There's still time to buy this home and enjoy the gorgeous pool and Deck area with Fam & Friends. Check out this 3 BR * 2 BA Trad. Style home with 2 Car Attached Gar. and AG Pool, located in the very desirable City of Jeffersontown. Updated Kitchen, Guest Bath, lots of custom trim work and special features. Hardwood Flooring on main floor, Ceramic Tile in Kitchen & Baths. 2nd Floor is all carpet except for Ceramic Tile in Primary Bath. 1st Floor features an Open Floor Plan * Living rm w/Gas Fireplace/remote control start & hidden storage compartments * Custom B/I bookcases w/lighting on each side of F/P * Custom under the staircase pull storage & closet w/soft close door * Ceiling Fan/light w/remote control function. Dining area is next to the Kitchen w/custom cut-out passway, making it easy to pass food from the Kitchen to the Dining table. Kitchen is updated w/Granite countertops * Dual under counter SS Sinks & 1 Handle/Pull out faucet * Under cabinet Lighting * custom cabinets * Separate Pantry * S/A Island w/seating. Sunroom is sun-lit and overlooks the Deck & Pool area. 2nd Floor offers a Loft area w/A/C Unit and overlooks the Living room. 2nd Floor Primary is large and has 2 W/I closets * Tray ceiling * Primary Bath is a Jack & Jill Bath accessible from Primary BR closet or Hallway. Primary Bath Has a Jetted Tub * S/A Shower * Double Bowl Vanity & Ceramic Tile floor. 2 more Bedrooms finish out the 2nd floor, both with W/I closets. The Backyard is your own little Vacation retreat with an Above Ground Pool * huge Deck * 3 sheds for storage * Pergola and a yard that reminds you of a desert oasis. Big plus is the roof was replaced in 2025. Seller is providing a 1year Home Warranty to Buyer for their peace of mind. Don't let this one get away, schedule your appointment today.
Pending
Price cut: $10K (7/9)
$335,000
2903 Raven Ct, Louisville, KY 40220
3beds
2,057sqft
:
Get pre-qualified$2,218/mo
Single Family Residence
Built in 1988
8,712 Square Feet Lot
$-- Zestimate®
$163/sqft
$-- HOA
What's special
Separate pantryGuest bathUpdated kitchenHuge deckOpen floor planCustom cabinetsUnder cabinet lighting
- 34 days |
- 2,956 |
- 231 |
Likely to sell faster than
Zillow last checked:
Listing updated:
Listed by:
Robert Morris 502-299-9053,
United Real Estate Louisville
Source: Metro Search Inc. LLC DBA Apex MLS,MLS#: 1721081
Facts & features
Interior
Bedrooms & bathrooms
- Bedrooms: 3
- Bathrooms: 2
- Full bathrooms: 2
Primary bedroom
- Level: Second
Bedroom
- Level: Second
Bedroom
- Level: Second
Primary bathroom
- Level: Second
Full bathroom
- Level: First
Dining area
- Level: First
Kitchen
- Level: First
Laundry
- Level: First
Living room
- Level: First
Loft
- Level: Second
Sun room
- Level: First
Heating
- Forced Air, Natural Gas
Cooling
- Wall/Window Unit(s), Central Air
Features
- Basement: None
- Number of fireplaces: 1
Interior area
- Total structure area: 2,057
- Total interior livable area: 2,057 sqft
- Finished area above ground: 2,057
- Finished area below ground: 0
Property
Parking
- Total spaces: 2
- Parking features: Off Street, Attached, Entry Front, Driveway
- Attached garage spaces: 2
- Has uncovered spaces: Yes
Features
- Stories: 2
- Patio & porch: Deck
- Has private pool: Yes
- Pool features: Above Ground
- Fencing: Privacy,Wood
Lot
- Size: 8,712 Square Feet
- Features: Irregular Lot, Easement, Sidewalk, Dead End
Details
- Additional structures: Pergola, Outbuilding
- Parcel number: 227201260000
Construction
Type & style
- Home type: SingleFamily
- Architectural style: Traditional
- Property subtype: Single Family Residence
Materials
- Vinyl Siding, Wood Frame
- Foundation: Crawl Space, Concrete Perimeter
- Roof: Shingle
Condition
- Year built: 1988
Utilities & green energy
- Sewer: Public Sewer
- Water: Public
- Utilities for property: Electricity Connected, Natural Gas Connected
Community & HOA
Community
- Subdivision: Bryan Estates
HOA
- Has HOA: No
Location
- Region: Louisville
Financial & listing details
- Price per square foot: $163/sqft
- Tax assessed value: $348,270
- Annual tax amount: $3,427
- Date on market: 6/27/2026
- Electric utility on property: Yes
Estimated market value
Not available
Estimated sales range
Not available
Not available
Price history
| Date | Event | Price |
|---|---|---|
| 7/22/2026 | Pending sale | $335,000$163/sqft |
Source:  Metro Search Inc. LLC DBA Apex MLS #1721081 Report a problem Metro Search Inc. LLC DBA Apex MLS #1721081 Report a problem | ||
| 7/9/2026 | Price change | $335,000-2.9%$163/sqft |
Source: Metro Search Inc. LLC DBA Apex MLS #1721081 Report a problem | ||
| 6/27/2026 | Listed for sale | $345,000+97.1%$168/sqft |
Source: Metro Search Inc. LLC DBA Apex MLS #1721081 Report a problem | ||
| 2/15/2007 | Sold | $175,000$85/sqft |
Source: Public Record Report a problem | ||
Public tax history
| Year | Property taxes | Tax assessment |
|---|---|---|
| 2024 | $3,427 +98% | $348,270 +79% |
| 2023 | $1,731 -2.5% | $194,560 |
| 2022 | $1,775 -6.8% | $194,560 |
| 2021 | $1,904 +29.6% | $194,560 +17% |
| 2020 | $1,470 | $166,330 |
| 2019 | $1,470 +1.9% | $166,330 |
| 2018 | $1,442 | $166,330 |
| 2017 | $1,442 +5.7% | $166,330 -5% |
| 2013 | $1,365 -22% | $175,000 |
| 2011 | $1,750 | $175,000 |
| 2010 | $1,750 | $175,000 |
| 2009 | $1,750 | $175,000 +25.9% |
| 2007 | -- | $139,000 |
| 2006 | -- | $139,000 |
| 2005 | -- | $139,000 +11.2% |
| 2004 | -- | $125,000 |
Find assessor info on the county website
Monthly payment
Est. payment
Payment breakdown
Explore the cost of this home by adjusting the details. Changes won't be saved.Climate risks
Neighborhood: Jeffersontown
Nearby schools
GreatSchools rating
- 3/10Klondike Elementary SchoolGrades: PK-5Distance: 2.2 mi
- 4/10Carrithers Middle SchoolGrades: 6-8Distance: 2 mi
- 2/10Jeffersontown High SchoolGrades: 9-12Distance: 0.9 mi
- $260,0003 bd2 ba1.2k sqft2815 Antone Pkwy, Louisville, KY 40220Sold

- $309,4004 bd2 ba1.7k sqft2905 Raven Ct, Louisville, KY 40220Off Market
- $331,1004 bd2 ba2.2k sqft2907 Raven Ct, Louisville, KY 40220Off Market
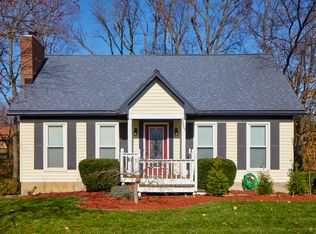
- $301,1002 bd2 ba1.8k sqft2900 Raven Ct, Louisville, KY 40220Off Market
- $296,600-- bd2 ba1.1k sqft2914 Raven Ct, Louisville, KY 40220Off Market
- $288,6003 bd2 ba1.3k sqft2813 Antone Pkwy, Louisville, KY 40220Off Market
- $310,0003 bd2 ba1.9k sqft2709 Costigan Way, Louisville, KY 40220Sold
- $280,0003 bd2 ba1.4k sqft2909 Raven Ct, Louisville, KY 40220Sold
A local agent can set up tours, give advice and negotiate with sellers.
Similar homes
- $325,0003 bd3 ba2k sqft3329 Goldsmith Ln, Louisville, KY 40220For Sale

 MLS ID #1724027, Cody Stiff, First Saturday Real Estate. Metro Search Inc. LLC DBA Apex MLS
 - $399,9994 bd4 ba2.5k sqft8905 Wooded Glen Rd, Louisville, KY 40220For Sale
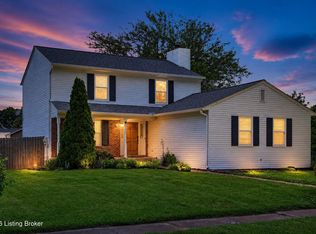 MLS ID #1720523, Jenney Martin Perez, Americus Realty Group. Metro Search Inc. LLC DBA Apex MLS
 - $370,0004 bd2 ba2k sqft10521 Applecross Way, Louisville, KY 40223For Sale
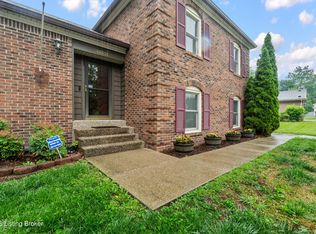 MLS ID #1719831, Julia A Davis, Schuler Bauer Real Estate Services ERA Powered. Metro Search Inc. LLC DBA Apex MLS
 - $340,0003 bd2 ba1.5k sqft11623 Walnut View Way, Louisville, KY 40299For Sale
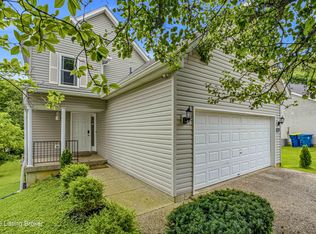 MLS ID #1722887, Rhonda Dazley, LPT Realty. Metro Search Inc. LLC DBA Apex MLS
 - $369,9004 bd3 ba1.8k sqft10509 Venado Dr, Louisville, KY 40291For SaleMLS ID #1723794, Shaun S Wallace, 1 Percent Lists Purple Door. Metro Search Inc. LLC DBA Apex MLS
- $310,9004 bd3 ba1.7k sqft8103 Keira Ridge Ct, Louisville, KY 40291For SaleMLS ID #1723005, Darien Hernandez Machado, Americus Realty Group. Metro Search Inc. LLC DBA Apex MLS
- $349,9003 bd3 ba2.5k sqft8310 Delightful Ct, Louisville, KY 40291For SaleMLS ID #1720026, Roya Bedwell, First Saturday Real Estate. Metro Search Inc. LLC DBA Apex MLS
- $300,0004 bd3 ba2.8k sqft7718 Saint Bernard Ct, Louisville, KY 40291For SaleMLS ID #1722067, Hunter Gann, Weichert Realtors - ABG. Metro Search Inc. LLC DBA Apex MLS
- $329,0003 bd3 ba1.9k sqft8813 Eli Dr, Louisville, KY 40228For SaleMLS ID #1717685, Nihada Razic, Semonin Realtors. Metro Search Inc. LLC DBA Apex MLS
- $365,0003 bd3 ba2.7k sqft7900 Laura Jean Ct, Louisville, KY 40291For SaleMLS ID #1719807, Kim Miller, Knob & Key Realty, LLC. Metro Search Inc. LLC DBA Apex MLS
- $359,0003 bd3 ba1.7k sqft17013 Green Crest Ln, Louisville, KY 40245For SaleMLS ID #1723921, Pamela Lawson, Keller Williams Collective. Metro Search Inc. LLC DBA Apex MLS
- $314,9003 bd2 ba1.7k sqft9306 Trentham Ln, Rolling Hills, KY 40242For SaleMLS ID #1719497, Jackie Exum, Keller Williams Collective. Metro Search Inc. LLC DBA Apex MLS
- $449,0004 bd3 ba2.5k sqft11414 Whitney Hill Rd, Louisville, KY 40299For SaleMLS ID #1724010, Laura Rice & Associates, Lenihan Sotheby's Int'l Realty. Metro Search Inc. LLC DBA Apex MLS
- $379,9003 bd3 ba2.7k sqft7309 Spring Run Dr, Louisville, KY 40291For SaleMLS ID #1722153, Thomas R Jordan, Semonin Realtors. Metro Search Inc. LLC DBA Apex MLS
- $359,0003 bd3 ba2k sqft7203 Ben Franklin Ct, Louisville, KY 40214For SaleMLS ID #1722999, Mark Hack, GreenTree Real Estate Services. Metro Search Inc. LLC DBA Apex MLS
- $342,0004 bd3 ba2k sqft7113 Alma June Way, Louisville, KY 40228For SaleMLS ID #1714945, Althea Otis, simpler.realestate. Metro Search Inc. LLC DBA Apex MLS
- $300,0003 bd1 ba1k sqft11701 Kings Ln, Middletown, KY 40243For SaleMLS ID #1717714, Elizabeth Monarch, EXP Realty LLC. Metro Search Inc. LLC DBA Apex MLS
- $365,0002 bd3 ba2k sqft3123 Sunny Ln, Louisville, KY 40205For SaleMLS ID #1721022, Shaun S Wallace, 1 Percent Lists Purple Door. Metro Search Inc. LLC DBA Apex MLS
- $344,9003 bd3 ba2.3k sqft6303 Winding Stream Dr, Louisville, KY 40272For SaleMLS ID #1723771, Eric Scroggin, RE/MAX Results. Metro Search Inc. LLC DBA Apex MLS
- $405,0003 bd3 ba2.9k sqft12304 Dominion Way, Louisville, KY 40299For SaleMLS ID #1723078, Brent Shaw, Rick Shaw REALTORS. Metro Search Inc. LLC DBA Apex MLS
