NO HOA FEES!! All electric with heat pump. Custom cabinetry with soft close, tile back splash and granite counter tops. Master suite with raised ceiling, barn door to master bath with double sinks & walk-in closet. Pocket door between laundry room & kitchen. Oversized garage with storage area apx. 578 sq. ft. Private backyard with patio.
Sold
Price Unknown
2709 Graham Dr, Sedalia, MO 65301
2beds
1,396sqft
Townhouse
Built in 2020
0.28 Acres Lot
$244,300 Zestimate®
$--/sqft
$1,633 Estimated rent
Home value
$244,300
Estimated sales range
Not available
$1,633/mo
Zestimate® history
Owner options
List your home for rent
$1,633/mo
Rent Zestimate®
Find your next renter with Zillow Rental Manager. Plus, with online applications, you can quickly screen prospective tenants – for free.
$1,633/mo
Rent Zestimate®
Refinance and save
Refinancing to a lower rate could help reduce your monthly payments and save thousands over the life of the loan.
Explore your selling options
Work with a Zillow partner agent
Leverage their expertise and Zillow's premium Showcase listings to get your home seen by more buyers.
Get startedList with your own agent
Get your home in front of millions of buyers by listing it on Zillow.
Learn how to do itSell it yourself
Take full control of how buyers see your home on Zillow by listing For Sale by Owner (FSBO).
List your homeWhat's special
Granite counter topsPrivate backyard with patioDouble sinksTile back splashWalk-in closet
Zillow last checked:
Listing updated:
Listed by:
TINA L ROQUET 660-620-7788,
Preferred Properties 660-827-3550
Bought with:
Catharine Wilson, 2021007212
Anstine Realty & Auction, LLC
Source: WCAR MO,MLS#: 101530
Facts & features
Interior
Bedrooms & bathrooms
- Bedrooms: 2
- Bathrooms: 2
- Full bathrooms: 2
Primary bedroom
- Description: Walk-In Closet, Master Bath Dbl Sinks
- Level: Main
- Area: 235.64
- Dimensions: 17.2 x 13.7
Bedroom 2
- Description: Window Seat
- Level: Main
- Area: 145.2
- Dimensions: 13.2 x 11
Dining room
- Description: Open Concept
- Level: Main
- Area: 253
- Dimensions: 23 x 11
Family room
- Length: 23
Kitchen
- Description: Open Concept
- Features: Cabinets Wood, Custom Built Cabinet
- Level: Main
- Area: 210
- Dimensions: 15 x 14
Living room
- Description: Open Concept
- Level: Main
- Area: 352.8
- Dimensions: 19.6 x 18
Heating
- Forced Air, Electric, Heat Pump
Cooling
- Central Air, Electric
Appliances
- Included: Dishwasher, Disposal, Microwave, Electric Oven/Range, Refrigerator, Water Softener Rented, Electric Water Heater
- Laundry: Main Level
Features
- Flooring: Carpet, Tile, Vinyl
- Doors: Sliding Doors
- Windows: Thermal/Multi-Pane, Drapes/Curtains/Rods: Some Stay
- Has basement: No
- Has fireplace: No
Interior area
- Total structure area: 1,396
- Total interior livable area: 1,396 sqft
- Finished area above ground: 1,396
Property
Parking
- Total spaces: 2
- Parking features: Attached, Garage Door Opener
- Attached garage spaces: 2
Features
- Patio & porch: Patio
- Exterior features: Mailbox
Lot
- Size: 0.28 Acres
Details
- Parcel number: 152009303011019
Construction
Type & style
- Home type: Townhouse
- Architectural style: Ranch
- Property subtype: Townhouse
Materials
- Brick, Stone, Vinyl Siding
- Foundation: Slab
- Roof: Composition
Condition
- New construction: No
- Year built: 2020
Utilities & green energy
- Electric: Supplier: Evergy, 220 Volts in Laundry, 220 Volts
- Sewer: Public Sewer
- Water: Public
Green energy
- Energy efficient items: Ceiling Fans
Community & HOA
Community
- Security: Smoke Detector(s)
- Subdivision: See S, T, R
HOA
- Has HOA: No
Location
- Region: Sedalia
Financial & listing details
- Tax assessed value: $164,620
- Annual tax amount: $1,923
- Date on market: 10/1/2025
- Road surface type: Asphalt
Price history
| Date | Event | Price |
|---|---|---|
| 10/27/2025 | Sold | -- |
Source:  WCAR MO #101530 Report a problem WCAR MO #101530 Report a problem | ||
| 10/10/2025 | Pending sale | $247,500$177/sqft |
Source: WCAR MO #101530 Report a problem | ||
| 10/1/2025 | Listed for sale | $247,500$177/sqft |
Source: WCAR MO #101530 Report a problem | ||
Public tax history
| Year | Property taxes | Tax assessment |
|---|---|---|
| 2025 | $1,923 +4.6% | $31,280 +5.2% |
| 2024 | $1,840 +0.6% | $29,740 |
| 2023 | $1,828 +1.1% | $29,740 +1.1% |
| 2022 | $1,808 +1% | $29,410 |
| 2021 | $1,791 | $29,410 +106.5% |
| 2020 | -- | $14,240 +503.4% |
| 2019 | -- | $2,360 |
Find assessor info on the county website
Neighborhood: 65301
Nearby homes
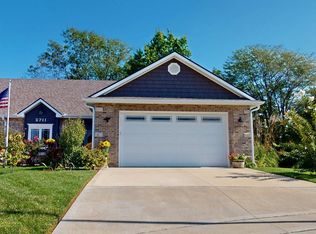
- $--2 bd2 ba1.3k sqft2711 Graham Dr, Sedalia, MO 65301Sold
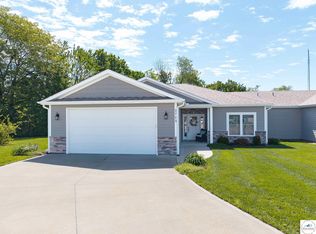
- $--3 bd2 ba1.4k sqft2713 Graham Dr, Sedalia, MO 65301Sold
- $274,5003 bd2 ba1.4k sqft2712 Graham Dr, Sedalia, MO 65301Off Market
- $253,8003 bd3 ba1.3k sqft2701 Graham Dr, Sedalia, MO 65301Off Market
- $257,1003 bd3 ba1.3k sqft2699 Graham Dr, Sedalia, MO 65301Off Market
- $211,3003 bd2 ba1.2k sqft2702 Graham Dr, Sedalia, MO 65301Off Market
- $--2 bd1 ba1k sqft2803 Matthew Dr, Sedalia, MO 65301Sold
- $162,1002 bd1 ba780 sqft2801 Matthew Dr, Sedalia, MO 65301Off Market
Nearby schools
GreatSchools rating
- 7/10Horace Mann Elementary SchoolGrades: K-4Distance: 0.8 mi
- 6/10Smith Cotton Junior High SchoolGrades: 6-8Distance: 1.5 mi
- 5/10Smith-Cotton High SchoolGrades: 9-12Distance: 1.3 mi
Schools provided by the listing agent
- District: Sedalia Middle,Skyline,Smith Cotton High,St Fair Com College
Source: WCAR MO. This data may not be complete. We recommend contacting the local school district to confirm school assignments for this home.
- Missouri
- Pettis County
- Sedalia
- 65301
- 2709 Graham Dr
