Skip main navigation
Sold
  • Price Unknown

    2713 Graham Dr, Sedalia, MO 65301

    3beds
    1,491sqft
    Single Family Residence
    Built in 2020
    0.32 Acres Lot
    $290,100 Zestimate®
    $--/sqft
    $1,739 Estimated rent

    Home value

    $290,100

    Estimated sales range

    Not available

    $1,739/mo

    Zestimate® history
    Loading
    Loading...

    Owner options

    List your home for rent

    $1,739/mo

    Rent Zestimate®

    Find your next renter with Zillow Rental Manager. Plus, with online applications, you can quickly screen prospective tenants – for free.

    Learn more

    $1,739/mo

    Rent Zestimate®

    Refinance and save

    Refinancing to a lower rate could help reduce your monthly payments and save thousands over the life of the loan.

    See today's rates

    Explore your selling options

    Work with a Zillow partner agent

    Leverage their expertise and Zillow's premium Showcase listings to get your home seen by more buyers.

    Get started

    List with your own agent

    Get your home in front of millions of buyers by listing it on Zillow.

    Learn how to do it

    Sell it yourself

    Take full control of how buyers see your home on Zillow by listing For Sale by Owner (FSBO).

    List your home

    What's special

    Cozy fireplaceTwo car garageQuiet cul-de-sacPeaceful retreat-like feelPrivate tree-lined backyardGranite countertopsBottom drawer storage
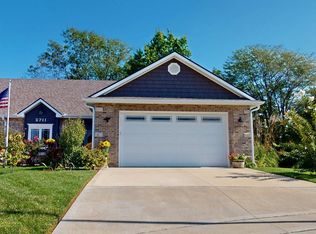
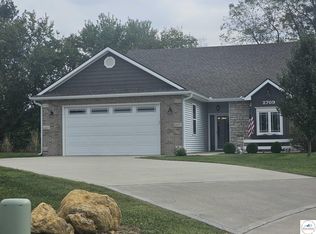
    Welcome to your dream ranch townhome! This beautifully maintained 3-bedroom, 2-bath home blends comfort, style, and convenience—all on one level. Situated on a quiet cul-de-sac near Katy Park, Katy Trail, a short drive to Heckart Community Center and shopping. Step inside to tall ceilings (10’ in the family room and 9’ throughout the rest of the home) and an open floor plan that creates a bright, airy atmosphere perfect for daily living and entertaining. The spacious family room features a cozy fireplace, while the dining area offers charming built-in that add both character and storage. The custom kitchen is a chef’s delight with granite countertops, under-cabinet lighting, bottom drawer storage, a trash drawer, a large pantry, and modern fixtures. A laundry room and mudroom with built-in desk add everyday convenience right off the two car garage. Enjoy privacy with the split-bedroom layout, including a serene primary suite complete with a modern barn-door, generous closet space, and a peaceful retreat-like feel. Throughout the home, you’ll find beautiful, easy-to-maintain premium laminate flooring—and no carpet. Step outside to a covered patio overlooking a private, tree-lined backyard where you can watch deer and local wildlife—a true little getaway right at home. Additional highlights include LED lighting, canned lights in the family room and kitchen, and a newer Culligan water softener, an overall energy-efficient, move-in-ready design. Pet-free and smoke-free, this home feels like new and offers the perfect blend of functionality, charm, and tranquility.

    Zillow last checked:

    Listing updated:

    Listed by:

    BILLIE J BARNES 660-287-6167,

    RE/MAX of Sedalia 660-826-9911

    Bought with:

    Joy A Wenner, 2019047462

    RE/MAX of Sedalia

    Source: WCAR MO,MLS#: 103070MLS Logo

    Facts & features

    Interior

    Bedrooms & bathrooms
    • Bedrooms: 3
    • Bathrooms: 2
    • Full bathrooms: 2
    Rooms
    • Room types: Office
    Kitchen
    • Features: Cabinets Wood, Custom Built Cabinet
    Heating
    • Forced Air, Electric
    Cooling
    • Central Air, Electric
    Appliances
    • Included: Dishwasher, Microwave, Electric Oven/Range, Water Softener Owned, Electric Water Heater
    • Laundry: Main Level
    Features
    • Flooring: Laminate, Tile
    • Windows: Combination, Drapes/Curtains/Rods: Some Stay
    • Has basement: No
    • Number of fireplaces: 1
    • Fireplace features: Living Room
    Interior area
    • Total structure area: 1,491
    • Total interior livable area: 1,491 sqft
    • Finished area above ground: 1,491

    Property

    Parking
    • Total spaces: 2
    • Parking features: Attached, Garage Door Opener
    • Attached garage spaces: 2
    Features
    • Patio & porch: Covered
    • Exterior features: Mailbox
    Lot
    • Size: 0.32 Acres
    Details
    • Parcel number: 152009303011008

    Construction

    Type & style
    • Home type: SingleFamily
    • Architectural style: Ranch
    • Property subtype: Single Family Residence
    Materials
    • Foundation: Slab
    • Roof: Composition
    Condition
    • New construction: No
    • Year built: 2020

    Utilities & green energy

    • Electric: 220 Volts in Laundry
    • Sewer: Public Sewer
    • Water: Public
    Green energy
    • Energy efficient items: Ceiling Fans

    Community & HOA

    Community
    • Subdivision: See S, T, R
    HOA
    • Has HOA: No
    Location
    • Region: Sedalia

    Financial & listing details

    • Tax assessed value: $174,500
    • Annual tax amount: $2,051
    • Date on market: 5/7/2026
    • Road surface type: Concrete

    Price history

    DateEventPrice
    6/8/2026Sold--
    Source: WCAR MO #103070 Report a problem
    5/10/2026Pending sale$295,000$198/sqft
    Source: WCAR MO #103070 Report a problem
    5/7/2026Listed for sale$295,000-1.7%$198/sqft
    Source: WCAR MO #103070 Report a problem
    12/30/2025Listing removed$300,000$201/sqft
    Source: WCAR MO #101912 Report a problem
    11/28/2025Listed for sale$300,000$201/sqft
    Source: WCAR MO #101912 Report a problem

    Public tax history

    YearProperty taxesTax assessment
    2024$2,051 +0.6%$33,160
    2023$2,039 +1.1%$33,160 +1.1%
    2022$2,016 +1%$32,800
    2021$1,997 $32,800 +41.4%
    2020-- $23,200 +1900%
    2019-- $1,160
    Find assessor info on the county website

    Neighborhood: 65301

    Nearby schools

    GreatSchools rating
    Schools provided by the listing agent
    • District: Sedalia Middle,Skyline,Smith Cotton High,St Fair Com College,Sedalia Jr High

    Source: WCAR MO. This data may not be complete. We recommend contacting the local school district to confirm school assignments for this home.