Skip main navigation
Sold for $600,000
  • $600,000

    2709 MANESTY LANE, KISSIMMEE, FL 34747

    6beds
    2,812sqft
    Single Family Residence
    Built in 2006
    8,712 Square Feet Lot
    $597,500 Zestimate®
    $213/sqft
    $4,558 Estimated rent

    Home value

    $597,500

    $550,000 - $651,000

    $4,558/mo

    Zestimate® history
    Loading
    Loading...

    Owner options

    List your home for rent

    $4,558/mo

    Rent Zestimate®

    Find your next renter with Zillow Rental Manager. Plus, with online applications, you can quickly screen prospective tenants – for free.

    Learn more

    $4,558/mo

    Rent Zestimate®

    Refinance and save

    $4,610/mo

    Est. payment

    Refinancing to a lower rate could help reduce your monthly payments and save thousands over the life of the loan.

    See today's rates

    $4,610/mo

    Est. payment

    Explore your selling options

    Work with a Zillow partner agent

    Leverage their expertise and Zillow's premium Showcase listings to get your home seen by more buyers.

    Get started

    List with your own agent

    Get your home in front of millions of buyers by listing it on Zillow.

    Learn how to do it

    Sell it yourself

    Take full control of how buyers see your home on Zillow by listing For Sale by Owner (FSBO).

    List your home

    What's special

    Screened-in pool and spaBilliards areaFully equipped kitchenThree spacious primary suitesMultiple gathering spaces
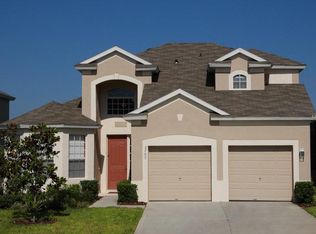
    Welcome to your own piece of the magic! Located in the highly sought-after Windsor Hills Resort, just 3 miles from Disney, this fully furnished 6-bedroom vacation home offers the perfect combination of comfort, entertainment, and investment potential. Designed with guests in mind, the home features three spacious primary suites, a fully equipped kitchen, multiple gathering spaces, and plenty of room for large families or vacation groups. One of the highlights is the fun-filled Mickey Mouse-themed bunk room with a private play area, creating unforgettable memories for younger guests. Entertainment options are everywhere throughout the home, including a private home theater with theater seating, a game room featuring an arcade machine and foosball table, a billiards area, and a spacious living room perfect for relaxing after a day at the parks. Step outside to your own private oasis with a screened-in pool and spa, where you can enjoy peaceful views and added privacy thanks to no rear neighbors. Whether you're enjoying your morning coffee or winding down in the evening, the scenic backdrop creates the perfect Florida retreat. Recent updates include luxury vinyl plank flooring throughout the entire home with no carpet, providing a modern look, easy maintenance, and added durability for vacation rental use. Windsor Hills is one of Central Florida's premier vacation resort communities, offering a 24-hour guard-gated entrance and world-class amenities. Residents and guests enjoy a resort-style water park with slides, splash features, zero-entry pool and spa, a clubhouse with movie theater, fitness center, arcade, game room, sundry shop, tennis courts, basketball courts, volleyball court, putting green, and multiple playgrounds. Whether you're looking for a vacation getaway, a short-term rental investment, or both, this home offers an incredible opportunity in one of the closest resort communities to Disney. Schedule your private showing today and see why Windsor Hills remains one of the most desirable vacation destinations in Central Florida.

    Zillow last checked:

    Listing updated:

    Listed by:

    Peter Dang 407-375-8680,

    ALLIANCE REAL ESTATE GROUP 407-375-8680,

    Long Nguyen 616-304-4754,

    ALLIANCE REAL ESTATE GROUP

    Bought with:

    Non-Member Agent

    STELLAR NON-MEMBER OFFICE

    Source: Stellar MLS,MLS#: O6415823MLS LogoOriginating MLS: Orlando Regional

    Facts & features

    Interior

    Bedrooms & bathrooms
    • Bedrooms: 6
    • Bathrooms: 4
    • Full bathrooms: 4
    Rooms
    • Room types: Family Room
    Primary bedroom
    • Features: Walk-In Closet(s)
    • Level: Second
    • Area: 285 Square Feet
    • Dimensions: 15x19
    Bedroom 1
    • Features: Built-in Closet
    • Level: First
    Bedroom 2
    • Features: Built-in Closet
    • Level: Second
    • Area: 144 Square Feet
    • Dimensions: 12x12
    Bedroom 3
    • Features: Built-in Closet
    • Level: Second
    • Area: 154 Square Feet
    • Dimensions: 11x14
    Bedroom 4
    • Features: Built-in Closet
    • Level: Second
    • Area: 110 Square Feet
    • Dimensions: 11x10
    Bedroom 5
    • Features: Built-in Closet
    • Level: Second
    Primary bathroom
    • Level: Second
    Bathroom 1
    • Level: First
    Bathroom 2
    • Level: Second
    Bathroom 3
    • Level: Second
    Kitchen
    • Level: First
    • Area: 154 Square Feet
    • Dimensions: 11x14
    Living room
    • Level: First
    • Area: 252 Square Feet
    • Dimensions: 14x18
    Heating
    • Central
    Cooling
    • Central Air
    Appliances
    • Included: Dishwasher, Disposal, Dryer, Freezer, Microwave, Range, Refrigerator, Washer
    • Laundry: Electric Dryer Hookup, Laundry Room, Washer Hookup
    Features
    • Solid Surface Counters, Solid Wood Cabinets, Thermostat
    • Flooring: Ceramic Tile, Luxury Vinyl
    • Windows: Window Treatments
    • Has fireplace: No
    • Furnished: Yes
    Interior area
    • Total structure area: 3,612
    • Total interior livable area: 2,812 sqft

    Property

    Parking
    • Total spaces: 2
    • Parking features: Garage - Attached
    • Attached garage spaces: 2
    Features
    • Levels: Two
    • Stories: 2
    • Patio & porch: Deck, Patio, Porch, Screened
    • Exterior features: Irrigation System
    • Has private pool: Yes
    • Pool features: Child Safety Fence, Gunite, Heated
    • Has spa: Yes
    • Spa features: In Ground
    Lot
    • Size: 8,712 Square Feet
    • Dimensions: 50 x 177
    • Features: In County, Sidewalk
    Details
    • Parcel number: 102527548300010980
    • Zoning: OPUD
    • Special conditions: None

    Construction

    Type & style
    • Home type: SingleFamily
    • Architectural style: Contemporary
    • Property subtype: Single Family Residence
    Materials
    • Block, Stucco
    • Foundation: Slab
    • Roof: Shingle
    Condition
    • Completed
    • New construction: No
    • Year built: 2006

    Utilities & green energy

    • Sewer: Public Sewer
    • Water: Public
    • Utilities for property: Cable Available, Electricity Connected, Street Lights

    Community & HOA

    Community
    • Features: Deed Restrictions, Fitness Center, Playground, Pool
    • Security: Gated Community, Smoke Detector(s)
    • Pet fee: $0 monthly
    • Subdivision: WINDSOR HILLS PHASE THREE
    HOA
    • Has HOA: Yes
    • Amenities included: Fitness Center, Gated, Playground
    • HOA fee: $572 monthly
    • HOA name: Winsor Hills/Erika Baldwin
    • HOA phone: 407-787-4255
    • Second HOA name: Windsor Hills Master Association
    Location
    • Region: Kissimmee

    Financial & listing details

    • Price per square foot: $213/sqft
    • Tax assessed value: $561,600
    • Annual tax amount: $8,100
    • Date on market: 6/12/2026
    • Cumulative days on market: 23 days
    • Listing terms: Cash,Conventional,VA Loan
    • Ownership: Fee Simple
    • Total actual rent: 0
    • Electric utility on property: Yes
    • Road surface type: Paved, Asphalt, Concrete

    Price history

    DateEventPrice
    7/24/2026Sold$600,000-5.5%$213/sqft
    Source: Stellar MLS #O6415823 Report a problem
    7/8/2026Pending sale$635,000$226/sqft
    Source: Stellar MLS #O6415823 Report a problem
    6/12/2026Listed for sale$635,000+67.1%$226/sqft
    Source: Stellar MLS #O6415823 Report a problem
    2/22/2021Sold$380,000-4.8%$135/sqft
    Source: Public Record Report a problem
    12/7/2020Pending sale$399,000$142/sqft
    Source: TEAM DONOVAN #S5035100 Report a problem
    9/9/2020Price change$399,000-3.9%$142/sqft
    Source: TEAM DONOVAN #S5035100 Report a problem
    8/31/2020Pending sale$415,000$148/sqft
    Source: TEAM DONOVAN #S5035100 Report a problem
    6/5/2020Listed for sale$415,000+3.8%$148/sqft
    Source: TEAM DONOVAN #S5035100 Report a problem
    10/7/2018Listing removed$399,999$142/sqft
    Source: PORCH LIGHT REALTY, INC. #O5573873 Report a problem
    10/4/2018Listed for sale$399,999-8%$142/sqft
    Source: PORCH LIGHT REALTY, INC. #O5573873 Report a problem
    2/1/2018Listing removed$434,900$155/sqft
    Source: ALL STAR VACATION HOME REALTY #S4841540 Report a problem
    7/30/2017Price change$434,900-3.1%$155/sqft
    Source: ALL STAR VACATION HOME REALTY #S4841540 Report a problem
    1/27/2017Listed for sale$449,000-0.2%$160/sqft
    Source: ALL STAR VACATION HOME REALTY #S4841540 Report a problem
    5/6/2009Sold$450,000+18.3%$160/sqft
    Source: Public Record Report a problem
    4/24/2006Sold$380,400$135/sqft
    Source: Public Record Report a problem

    Public tax history

    YearProperty taxesTax assessment
    2025$8,085 -1.3%$561,600 -1.2%
    2024$8,189 +2.3%$568,500 +2.5%
    2023$8,008 +10.9%$554,800 +11.7%
    2022$7,224 +42%$496,700 +48.7%
    2021$5,086 +1.9%$334,100 +3%
    2020$4,990 +3.8%$324,300 +6.3%
    2019$4,810 $305,200 +2.2%
    2018$4,810 +1.3%$298,600 +1.5%
    2017$4,746 -0.9%$294,300 -10.1%
    2016$4,791 -10.3%$327,500 -1.9%
    2015$5,341 +3.6%$333,900 +7.5%
    2014$5,156 $310,600 +6.6%
    2013-- $291,300 -0.9%
    2012-- $293,800 -2.7%
    2011-- $301,800 -2.6%
    2010-- $309,800 -14.3%
    2009-- $361,300 -4.5%
    2008-- $378,300
    Find assessor info on the county website

    Neighborhood: 34747

    Nearby schools

    GreatSchools rating
    Get a cash offer in 3 minutes
    Find out how much your home could sell for in as little as 3 minutes with a no-obligation cash offer.
    Estimated market value
    $597,500
    Get a cash offer in 3 minutes
    Find out how much your home could sell for in as little as 3 minutes with a no-obligation cash offer.
    Estimated market value
    $597,500