***Multiple Offers Received*** Please submit your best and final offer no later than Monday, March 9, by 12 noon. OPEN HOUSE EVENT FOR SAT, MAR 7 HAS BEEN CANCELLED DUE TO WEATHER - Welcome to this little slice of heaven in north Bedford! The moment you step into this home, you see and feel all the love (and money) that has been poured into it. From the completely rebuilt fireplace (2022), to the fabulous gourmet kitchen (2023), function meets design in abundance. Triple pane vinyl windows (2020), new pool pump & regrouting of pool coping (2022), new carpet in 2 bedrooms (2026) and so much more! The stylish kitchen remodel boasts new cabinets with soft-close doors, countertops with additional counter space toward the eat-in kitchen, gorgeous backsplash, sink, shelving and lighting. See full list of upgrades online. Well over $100K in upgrades and high end repair work so you have peace of mind in the quality of work. Enjoy the tranquil sounds of the pool's waterfall and the afternoon shade for al fresco dining and overall outside enjoyment. Convenient to shopping and highway access. This home will not last long on the market so come see it while you can.
Sold
Price Unknown
2709 Park Ave, Bedford, TX 76021
3beds
1,837sqft
Single Family Residence
Built in 1993
7,143 Square Feet Lot
$477,200 Zestimate®
$--/sqft
$2,749 Estimated rent
Home value
$477,200
$444,000 - $511,000
$2,749/mo
Zestimate® history
Owner options
List your home for rent
$2,749/mo
Rent Zestimate®
Find your next renter with Zillow Rental Manager. Plus, with online applications, you can quickly screen prospective tenants – for free.
$2,749/mo
Rent Zestimate®
Refinance and save
$600/mo
Est. payment
Refinancing to a lower rate could help reduce your monthly payments and save thousands over the life of the loan.
$600/mo
Est. payment
Explore your selling options
Work with a Zillow partner agent
Leverage their expertise and Zillow's premium Showcase listings to get your home seen by more buyers.
Get startedList with your own agent
Get your home in front of millions of buyers by listing it on Zillow.
Learn how to do itSell it yourself
Take full control of how buyers see your home on Zillow by listing For Sale by Owner (FSBO).
List your homeWhat's special
Regrouting of pool copingNew pool pumpCompletely rebuilt fireplaceStylish kitchen remodelSink shelving and lightingFabulous gourmet kitchenTriple pane vinyl windows
Zillow last checked:
Listing updated:
Listed by:
Jay Crane 0409029 817-939-7448,
Keller Williams Realty 817-329-8850,
Deborah Biggers 0618941 817-709-7149,
Keller Williams Realty
Bought with:
Aubrey Wright
League Real Estate
Source: NTREIS,MLS#: 21191632
Facts & features
Interior
Bedrooms & bathrooms
- Bedrooms: 3
- Bathrooms: 2
- Full bathrooms: 2
Primary bedroom
- Features: Closet Cabinetry, Dual Sinks, En Suite Bathroom, Garden Tub/Roman Tub, Sitting Area in Primary, Separate Shower, Walk-In Closet(s)
- Level: First
- Dimensions: 16 x 13
Bedroom
- Features: Ceiling Fan(s)
- Level: First
- Dimensions: 11 x 10
Bedroom
- Level: First
- Dimensions: 11 x 10
Bonus room
- Level: First
- Dimensions: 12 x 9
Breakfast room nook
- Features: Breakfast Bar, Eat-in Kitchen
- Level: First
- Dimensions: 8 x 10
Dining room
- Level: First
- Dimensions: 11 x 11
Kitchen
- Features: Breakfast Bar, Built-in Features, Eat-in Kitchen, Galley Kitchen, Pantry, Solid Surface Counters, Walk-In Pantry
- Level: First
- Dimensions: 14 x 12
Living room
- Features: Ceiling Fan(s), Fireplace
- Level: First
- Dimensions: 18 x 15
Utility room
- Features: Built-in Features, Utility Room
- Level: First
- Dimensions: 6 x 8
Heating
- Central, Natural Gas
Cooling
- Central Air, Ceiling Fan(s), Electric
Appliances
- Included: Double Oven, Dishwasher, Gas Cooktop, Disposal, Gas Oven, Microwave
- Laundry: Electric Dryer Hookup, Laundry in Utility Room
Features
- High Speed Internet, Pantry, Cable TV, Walk-In Closet(s)
- Flooring: Carpet, Ceramic Tile, Engineered Hardwood
- Windows: Window Coverings
- Has basement: No
- Number of fireplaces: 1
- Fireplace features: Gas Log, Living Room
Interior area
- Total interior livable area: 1,837 sqft
Property
Parking
- Total spaces: 1
- Parking features: Converted Garage, Door-Single, Garage Faces Front, Garage, Garage Door Opener
- Attached garage spaces: 1
Features
- Levels: One
- Stories: 1
- Patio & porch: Front Porch, Patio
- Exterior features: Rain Gutters
- Pool features: Gunite, In Ground, Pool
- Fencing: Wood
Lot
- Size: 7,143 Square Feet
- Features: Subdivision
Details
- Parcel number: 06566286
Construction
Type & style
- Home type: SingleFamily
- Architectural style: Traditional,Detached
- Property subtype: Single Family Residence
Materials
- Brick
- Foundation: Slab
- Roof: Composition
Condition
- Year built: 1993
Utilities & green energy
- Sewer: Public Sewer
- Water: Public
- Utilities for property: Sewer Available, Water Available, Cable Available
Community & HOA
Community
- Features: Curbs
- Subdivision: River Forest Add
HOA
- Has HOA: Yes
- Services included: Association Management
- HOA fee: $600 annually
- HOA name: River Forest HOA - Audrey Gibson
- HOA phone: 214-368-4030
Location
- Region: Bedford
Financial & listing details
- Tax assessed value: $445,342
- Annual tax amount: $8,670
- Date on market: 3/5/2026
- Cumulative days on market: 4 days
- Listing terms: Cash,Conventional,FHA,VA Loan
- Road surface type: Asphalt
Price history
| Date | Event | Price |
|---|---|---|
| 3/31/2026 | Sold | -- |
Source: NTREIS #21191632 Report a problem | ||
| 3/12/2026 | Pending sale | $435,000$237/sqft |
Source: NTREIS #21191632 Report a problem | ||
| 3/11/2026 | Contingent | $435,000$237/sqft |
Source: NTREIS #21191632 Report a problem | ||
| 3/5/2026 | Listed for sale | $435,000+47.5%$237/sqft |
Source: NTREIS #21191632 Report a problem | ||
| 8/11/2017 | Sold | -- |
Source: Agent Provided Report a problem | ||
| 7/10/2017 | Pending sale | $295,000$161/sqft |
Source: Re/Max Heritage II #13641457 Report a problem | ||
| 7/6/2017 | Listed for sale | $295,000+42.2%$161/sqft |
Source: Re/Max Heritage II #13641457 Report a problem | ||
| 8/16/2013 | Sold | -- |
Source: Agent Provided Report a problem | ||
| 6/21/2013 | Price change | $207,500-1.1%$113/sqft |
Source: Scott Real Estate #11952261 Report a problem | ||
| 5/22/2013 | Price change | $209,900-4.5%$114/sqft |
Source: Scott Real Estate #11952261 Report a problem | ||
| 5/15/2013 | Listed for sale | $219,900$120/sqft |
Source: Scott Real Estate #11952261 Report a problem | ||
Public tax history
| Year | Property taxes | Tax assessment |
|---|---|---|
| 2025 | $8,990 +3.7% | $445,342 |
| 2024 | $8,670 +5.1% | $445,342 +3.5% |
| 2023 | $8,250 +4.5% | $430,140 +19% |
| 2022 | $7,897 +3.5% | $361,570 +8.8% |
| 2021 | $7,629 +3.3% | $332,223 +6% |
| 2020 | $7,383 +2.2% | $313,428 +3.2% |
| 2019 | $7,222 +1.1% | $303,764 +3.3% |
| 2018 | $7,147 +35.1% | $294,180 +9.7% |
| 2017 | $5,290 +9.8% | $268,218 +24.5% |
| 2016 | $4,818 +3.6% | $215,500 -16.7% |
| 2015 | $4,652 | $258,766 +31.9% |
| 2014 | $4,652 | $196,200 +4.2% |
| 2013 | -- | $188,300 -1.2% |
| 2012 | -- | $190,600 |
| 2011 | -- | $190,600 +2.7% |
| 2010 | -- | $185,600 -1.7% |
| 2009 | -- | $188,900 |
| 2008 | -- | $188,900 +8.8% |
| 2007 | -- | $173,700 |
| 2006 | -- | $173,700 +4.1% |
| 2005 | -- | $166,800 |
| 2004 | -- | $166,800 |
| 2003 | -- | $166,800 -4.1% |
| 2002 | -- | $173,900 +7.9% |
| 2001 | -- | $161,100 +11% |
| 2000 | -- | $145,100 |
Find assessor info on the county website
Neighborhood: River Forest
Nearby homes
- $473,5004 bd3 ba2.3k sqft2713 Park Ave, Bedford, TX 76021Off Market

- $432,0004 bd2 ba2.1k sqft2705 Park Ave, Bedford, TX 76021Off Market

- $452,1004 bd2 ba2.2k sqft2717 Park Ave, Bedford, TX 76021Off Market
- $420,3004 bd2 ba2.1k sqft2701 Park Ave, Bedford, TX 76021Off Market
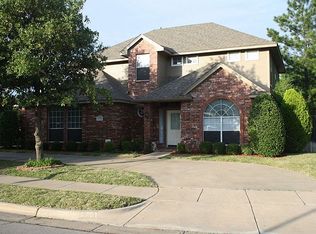
- $475,7003 bd2 ba2.6k sqft2724 Mimosa Ct, Bedford, TX 76021Off Market
- $--4 bd4 ba2.5k sqft2721 Maple Brook Ct, Bedford, TX 76021Sold
- $440,9004 bd2 ba2k sqft2721 Park Ave, Bedford, TX 76021Off Market
- $444,6004 bd2 ba2k sqft2609 Park Ave, Bedford, TX 76021Off Market
Nearby schools
GreatSchools rating
- 8/10Meadow Creek Elementary SchoolGrades: PK-6Distance: 0.3 mi
- 9/10Harwood Junior High SchoolGrades: 7-9Distance: 0.4 mi
- 6/10Trinity High SchoolGrades: 10-12Distance: 1.6 mi
Schools provided by the listing agent
- Elementary: Meadowcrk
- High: Trinity
- District: Hurst-Euless-Bedford ISD
Source: NTREIS. This data may not be complete. We recommend contacting the local school district to confirm school assignments for this home.
Get a cash offer in 3 minutes
Find out how much your home could sell for in as little as 3 minutes with a no-obligation cash offer.
Estimated market value
$477,200
Get a cash offer in 3 minutes
Find out how much your home could sell for in as little as 3 minutes with a no-obligation cash offer.
Estimated market value
$477,200
- Texas
- Tarrant County
- Bedford
- 76021
- River Forest
- 2709 Park Ave
Nearby cities
Nearby neighborhoods
Nearby zip codes
Other Bedford Topics
