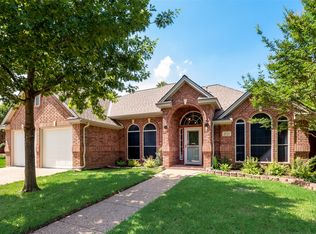
Bring your buyers out to this rare 4 bedroom 3.5 bath home situated just minutes from HWY 121, and part of the Hurst-Euless-Bedford school district.
This corner lot home boasts luxury vinyl plank flooring, large bedrooms, and plenty of space to entertain. The combination living-formal dining provides ample room for all the family during the holidays. The nicely appointed kitchen has the room for multiple chefs in the family. Help erase the worries of the day by soaking in the oversized tub, or showering in the nicely sized walk in shower. The second floor boasts 2 full size bathrooms and 3 bedrooms. Take the entertainment outside to the large patio, and stone entertainment section, which could be perfect fit for a fire pit. Just minutes from Fort Worth and Dallas, with convenient access to multiple highways. A very short commute to DFW Airport.
Sold
Price Unknown
2721 Maple Brook Ct, Bedford, TX 76021
4beds
2,503sqft
Single Family Residence
Built in 1993
7,710.12 Square Feet Lot
$453,700 Zestimate®
$--/sqft
$3,247 Estimated rent
Home value
$453,700
$417,000 - $495,000
$3,247/mo
Zestimate® history
Owner options
List your home for rent
$3,247/mo
Rent Zestimate®
Find your next renter with Zillow Rental Manager. Plus, with online applications, you can quickly screen prospective tenants – for free.
$3,247/mo
Rent Zestimate®
Refinance and save
$300/mo
Est. payment
Refinancing to a lower rate could help reduce your monthly payments and save thousands over the life of the loan.
$300/mo
Est. payment
Explore your selling options
Work with a Zillow partner agent
Leverage their expertise and Zillow's premium Showcase listings to get your home seen by more buyers.
Get startedList with your own agent
Get your home in front of millions of buyers by listing it on Zillow.
Learn how to do itSell it yourself
Take full control of how buyers see your home on Zillow by listing For Sale by Owner (FSBO).
List your homeWhat's special
Large bedroomsLarge patioStone entertainment sectionCombination living-formal diningCorner lotOversized tubWalk in shower
Zillow last checked:
Listing updated:
Listed by:
Kenneth Bird 817-605-3355,
C21 Fine Homes Judge Fite 817-605-3355
Bought with:
Donna Judd
RE/MAX Trinity
Source: NTREIS,MLS#: 20848629
Facts & features
Interior
Bedrooms & bathrooms
- Bedrooms: 4
- Bathrooms: 4
- Full bathrooms: 3
- 1/2 bathrooms: 1
Primary bedroom
- Features: Walk-In Closet(s)
- Level: First
- Dimensions: 1 x 1
Bedroom
- Features: Walk-In Closet(s)
- Level: Second
- Dimensions: 1 x 1
Bedroom
- Features: Walk-In Closet(s)
- Level: Second
- Dimensions: 1 x 1
Primary bathroom
- Features: Dual Sinks, Granite Counters, Garden Tub/Roman Tub, Jetted Tub, Linen Closet, Separate Shower
- Level: First
- Dimensions: 1 x 1
Family room
- Dimensions: 1 x 1
Other
- Features: Built-in Features, Linen Closet
- Level: Second
- Dimensions: 1 x 1
Other
- Features: Built-in Features, Jack and Jill Bath, Linen Closet
- Level: Second
- Dimensions: 1 x 1
Half bath
- Level: First
- Dimensions: 1 x 1
Kitchen
- Features: Breakfast Bar, Built-in Features, Eat-in Kitchen, Pantry
- Level: First
- Dimensions: 1 x 1
Living room
- Dimensions: 1 x 1
Utility room
- Features: Utility Sink
- Level: First
- Dimensions: 1 x 1
Heating
- Central, Zoned
Cooling
- Central Air, Zoned
Appliances
- Included: Built-In Gas Range, Dishwasher, Electric Oven, Disposal, Microwave
- Laundry: Washer Hookup, Electric Dryer Hookup, Laundry in Utility Room
Features
- High Speed Internet, Open Floorplan, Pantry, Vaulted Ceiling(s), Wired for Sound
- Flooring: Carpet, Ceramic Tile, Luxury Vinyl Plank
- Has basement: No
- Number of fireplaces: 1
- Fireplace features: Gas, Living Room
Interior area
- Total interior livable area: 2,503 sqft
Property
Parking
- Total spaces: 2
- Parking features: Garage, Garage Door Opener
- Attached garage spaces: 2
Features
- Levels: Two
- Stories: 2
- Patio & porch: Awning(s), Covered
- Exterior features: Rain Gutters
- Pool features: None
- Fencing: Back Yard,Privacy,Wood
Lot
- Size: 7,710 sqft
Details
- Parcel number: 06520073
- Other equipment: Irrigation Equipment
Construction
Type & style
- Home type: SingleFamily
- Architectural style: Traditional,Detached
- Property subtype: Single Family Residence
Materials
- Brick
- Foundation: Slab
- Roof: Composition
Condition
- Year built: 1993
Utilities & green energy
- Sewer: Public Sewer
- Water: Public
- Utilities for property: Cable Available, Electricity Connected, Natural Gas Available, Sewer Available, Separate Meters, Water Available
Community & neighborhood
Security
- Security features: Smoke Detector(s)
Location
- Region: Bedford
- Subdivision: River Forest Add
HOA & financial
HOA
- Has HOA: Yes
- HOA fee: $300 annually
- Services included: All Facilities, Association Management
- Association name: Acclaim Management
- Association phone: 817-684-3437
Other
Other facts
- Listing terms: Cash,Conventional,FHA,VA Loan
Price history
| Date | Event | Price |
|---|---|---|
| 4/11/2025 | Sold | -- |
Source: NTREIS #20848629 Report a problem | ||
| 3/11/2025 | Pending sale | $449,000$179/sqft |
Source: NTREIS #20848629 Report a problem | ||
| 2/26/2025 | Contingent | $449,000$179/sqft |
Source: NTREIS #20848629 Report a problem | ||
| 2/19/2025 | Listed for sale | $449,000$179/sqft |
Source: NTREIS #20848629 Report a problem | ||
Public tax history
| Year | Property taxes | Tax assessment |
|---|---|---|
| 2025 | $1,839 -16.3% | $466,090 |
| 2024 | $2,198 -45.5% | $466,090 +2.8% |
| 2023 | $4,029 -2.6% | $453,246 +17.6% |
| 2022 | $4,137 +1.9% | $385,371 +9.7% |
| 2021 | $4,061 +1.2% | $351,365 +6.6% |
| 2020 | $4,012 +0.6% | $329,625 +3.5% |
| 2019 | $3,987 +0.6% | $318,428 +3.5% |
| 2018 | $3,963 +1.2% | $307,566 +7.1% |
| 2017 | $3,917 +0.9% | $287,265 +6.8% |
| 2016 | $3,884 -1.8% | $269,086 -2.5% |
| 2015 | $3,954 | $276,085 +14.7% |
| 2014 | $3,954 | $240,800 +4.6% |
| 2013 | -- | $230,300 -1.3% |
| 2012 | -- | $233,300 |
| 2011 | -- | $233,300 +2.9% |
| 2010 | -- | $226,800 -1.9% |
| 2009 | -- | $231,100 |
| 2008 | -- | $231,100 +9.5% |
| 2007 | -- | $211,000 |
| 2006 | -- | $211,000 +4.5% |
| 2005 | -- | $201,900 |
| 2004 | -- | $201,900 |
| 2003 | -- | $201,900 +1.4% |
| 2002 | -- | $199,100 +7.9% |
| 2001 | -- | $184,500 +5% |
| 2000 | -- | $175,700 |
Find assessor info on the county website
Neighborhood: River Forest
Nearby schools
GreatSchools rating
- 8/10Meadow Creek Elementary SchoolGrades: PK-6Distance: 0.3 mi
- 9/10Harwood Junior High SchoolGrades: 7-9Distance: 0.4 mi
- 6/10Trinity High SchoolGrades: 10-12Distance: 1.6 mi
Schools provided by the listing agent
- Elementary: Meadowcrk
- High: Bell
- District: Hurst-Euless-Bedford ISD
Source: NTREIS. This data may not be complete. We recommend contacting the local school district to confirm school assignments for this home.
Get a cash offer in 3 minutes
Find out how much your home could sell for in as little as 3 minutes with a no-obligation cash offer.
Estimated market value
$453,700
Get a cash offer in 3 minutes
Find out how much your home could sell for in as little as 3 minutes with a no-obligation cash offer.
Estimated market value
$453,700
- Texas
- Tarrant County
- Bedford
- 76021
- River Forest
- 2721 Maple Brook Ct
Nearby cities
Nearby neighborhoods
Nearby zip codes
Other Bedford Topics
