Welcome to 2709 Persimmon Place in Rolling Woods. This charming and well-maintained home has something for everyone! Whether it’s the open floor plan, 4 bedrooms, or flex room off of the garage – there's an opportunity to have a home office, fitness room, craft room and more. Recently remodeled, the kitchen offers a great layout for the home chef and is ideal for entertaining with granite counters, custom cabinetry, built-in coffee bar, large eat in area, and opens directly to the family room with vaulted ceilings. The large dining room is ideal for dinner parties or large gatherings. The spacious primary suite is located on the first floor and has a built-in dressing area and updated primary bath. Additional features include: two-car garage, generator, private back patio, newer HVAC and water heater.
This home is centrally located with easy access to Route 199, I-64, and Colonial Williamsburg.
Closed
$500,000
2709 Persimmon Pl, Williamsburg, VA 23185
4beds
2,615sqft
Single Family Residence
Built in 1990
0.55 Acres Lot
$549,600 Zestimate®
$191/sqft
$3,122 Estimated rent
Home value
$549,600
$522,000 - $577,000
$3,122/mo
Zestimate® history
Owner options
List your home for rent
$3,122/mo
Rent Zestimate®
Find your next renter with Zillow Rental Manager. Plus, with online applications, you can quickly screen prospective tenants – for free.
$3,122/mo
Rent Zestimate®
Refinance and save
$2,951/mo
Est. payment
Refinancing to a lower rate could help reduce your monthly payments and save thousands over the life of the loan.
$2,951/mo
Est. payment
Explore your selling options
Work with a Zillow partner agent
Leverage their expertise and Zillow's premium Showcase listings to get your home seen by more buyers.
Get startedList with your own agent
Get your home in front of millions of buyers by listing it on Zillow.
Learn how to do itSell it yourself
Take full control of how buyers see your home on Zillow by listing For Sale by Owner (FSBO).
List your homeWhat's special
Home officeWell - maintained homeCraft roomOpen floor planPrivate back patioGranite countersFitness room
Zillow last checked:
Listing updated:
Listed by:
Ted W Evans 757-254-6678,
Coldwell Banker Traditions
Bought with:
Non-Member Non-Member
Williamsburg Multiple Listing Service
Source: WMLS,MLS#: 2400160 Originating MLS: Williamsburg MLS
Originating MLS: Williamsburg MLSFacts & features
Interior
Bedrooms & bathrooms
- Bedrooms: 4
- Bathrooms: 3
- Full bathrooms: 2
- 1/2 bathrooms: 1
Primary bedroom
- Description: Spacious, lots of sunlight - bath has built-in dre
- Level: First
Bedroom 2
- Level: Second
Bedroom 3
- Level: Second
Bedroom 4
- Level: Second
Dining room
- Description: Wonderful size with double window
- Level: First
Family room
- Description: Vaulted ceiling, gas fireplace, very open feel
- Level: First
Foyer
- Level: First
Kitchen
- Description: Eat-in area, New cabinets, granite, Kitchenaide
- Level: First
Laundry
- Level: First
Office
- Description: Flex space - home office, exercise room, craft
- Level: First
Heating
- Forced Air, Natural Gas
Cooling
- Central Air, Heat Pump
Appliances
- Included: Built-In Oven, Double Oven, Dishwasher, Gas Cooking, Gas Water Heater, Microwave, Range, Refrigerator, Washer
- Laundry: Washer Hookup, Dryer Hookup
Features
- Bookcases, Built-in Features, Ceiling Fan(s), Separate/Formal Dining Room, Double Vanity, Eat-in Kitchen, Granite Counters, High Ceilings, Kitchen Island, Pull Down Attic Stairs, Recessed Lighting, Skylights, Walk-In Closet(s), Window Treatments
- Flooring: Carpet, Laminate, Tile
- Windows: Skylight(s), Window Treatments
- Has basement: No
- Attic: Pull Down Stairs
- Number of fireplaces: 1
- Fireplace features: Gas
Interior area
- Total interior livable area: 2,615 sqft
Property
Parking
- Total spaces: 2
- Parking features: Attached, Driveway, Garage, Paved, Two Spaces
- Attached garage spaces: 2
Features
- Levels: Two
- Stories: 2
- Patio & porch: Deck, Patio
- Exterior features: Deck, Patio, Paved Driveway
- Pool features: None
Lot
- Size: 0.55 Acres
Details
- Parcel number: 4830400002
- Zoning description: r2
- Other equipment: Generator
Construction
Type & style
- Home type: SingleFamily
- Architectural style: Two Story,Transitional
- Property subtype: Single Family Residence
Materials
- Aluminum Siding, Brick, Drywall, Frame
- Roof: Asphalt,Shingle
Condition
- New construction: No
- Year built: 1990
Utilities & green energy
- Sewer: Public Sewer
- Water: Public
Community & HOA
Community
- Features: Playground, Park
- Subdivision: Rolling Woods
HOA
- Has HOA: Yes
- Services included: Common Areas, Recreation Facilities
- HOA fee: $10 monthly
- HOA name: Rolling Woods Homeowners Asso.
- HOA phone: 757-258-2429
Location
- Region: Williamsburg
Financial & listing details
- Price per square foot: $191/sqft
- Tax assessed value: $341,700
- Annual tax amount: $2,836
- Date on market: 2/1/2024
- Ownership: Fee Simple,Individuals
Price history
| Date | Event | Price |
|---|---|---|
| 3/14/2024 | Sold | $500,000+0.1%$191/sqft |
Source:  WMLS #2400160 Report a problem WMLS #2400160 Report a problem | ||
| 2/14/2024 | Pending sale | $499,500$191/sqft |
Source: WMLS #2400160 Report a problem | ||
| 2/12/2024 | Listed for sale | $499,500$191/sqft |
Source: WMLS #2400160 Report a problem | ||
Public tax history
| Year | Property taxes | Tax assessment |
|---|---|---|
| 2025 | $3,225 | $388,600 |
| 2024 | $3,225 +13.7% | $388,600 +13.7% |
| 2023 | $2,836 | $341,700 |
| 2022 | $2,836 +12.2% | $341,700 +13.6% |
| 2021 | $2,527 | $300,800 |
| 2020 | $2,527 +4.3% | $300,800 +4.3% |
| 2019 | $2,423 +3.7% | $288,500 +3.7% |
| 2017 | $2,337 | $278,200 |
| 2016 | -- | $278,200 +0.9% |
| 2015 | -- | $275,700 |
| 2014 | -- | $275,700 +2.1% |
| 2013 | -- | $270,000 |
| 2012 | -- | $270,000 -10.1% |
| 2011 | -- | $300,500 |
| 2010 | -- | $300,500 |
| 2009 | -- | $300,500 |
| 2008 | -- | -- |
| 2007 | -- | -- |
| 2005 | -- | -- |
| 2004 | -- | -- |
| 2003 | -- | -- |
| 2002 | -- | -- |
| 2001 | -- | -- |
Find assessor info on the county website
Neighborhood: 23185
Nearby homes
- $607,0005 bd3 ba3.2k sqft2713 Persimmon Pl, Williamsburg, VA 23185Off Market
- $593,0004 bd2 ba2.9k sqft2705 Persimmon Pl, Williamsburg, VA 23185Off Market
- $516,4003 bd2 ba3.3k sqft2717 Persimmon Pl, Williamsburg, VA 23185Off Market
- $530,2004 bd3 ba2.5k sqft2760 Linden Ln, Williamsburg, VA 23185Off Market
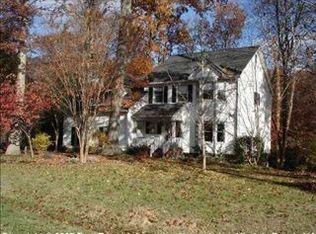
- $513,0004 bd4 ba2.3k sqft2764 Linden Ln, Williamsburg, VA 23185Off Market
- $614,9004 bd4 ba3.2k sqft2756 Linden Ln, Williamsburg, VA 23185For Sale
- $593,2004 bd3 ba3.5k sqft2721 Persimmon Pl, Williamsburg, VA 23185Off Market
- $37,500-- bd-- ba-- sqft2787 Lake Powell Rd, Williamsburg, VA 23185Off Market
Nearby schools
GreatSchools rating
- 8/10Laurel Lane Elementary SchoolGrades: PK-5Distance: 0.6 mi
- 7/10Berkeley Middle SchoolGrades: 6-8Distance: 2.4 mi
- 5/10Lafayette High SchoolGrades: 9-12Distance: 5.7 mi
Schools provided by the listing agent
- Elementary: Laurel Lane
- Middle: Berkeley
- High: Lafayette
Source: WMLS. This data may not be complete. We recommend contacting the local school district to confirm school assignments for this home.


Get pre-qualified for a loan
At Zillow Home Loans, we can pre-qualify you in as little as 5 minutes with no impact to your credit score.An equal housing lender. NMLS #10287.
Sell for more on Zillow
Get a Zillow Showcase℠ listing at no additional cost and you could sell for .
$549,600
2% more
+$10,992
With Zillow Showcase(estimated)
$560,592
- Virginia
- James City County
- Williamsburg
- 23185
- 2709 Persimmon Pl
Nearby cities
Nearby zip codes
Other Williamsburg Topics
