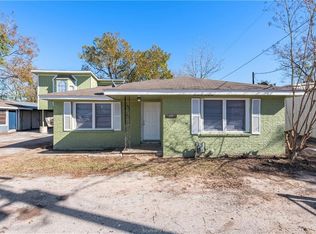
Completely rebuilt from the studs, this beautifully renovated 4-bedroom, 2-bath, home built in 1945 offers the charm of an established neighborhood with the confidence of virtually all-new construction. Every major component has been replaced including roof, HVAC, electrical, plumbing, insulation, sheetrock, Hardie Plank siding, deck, and fresh interior and exterior paint. Natural light fills the spacious living and dining areas, creating a warm and inviting atmosphere. The chef-inspired kitchen features stainless steel appliances, a farmhouse sink, and generous counter space. Luxurious bathrooms showcase floot-to-ceiling tile, upscale fixtures, designer lighting, and premium hardware. A private upstairs bedroom offers the perfect space for guests, a home office, or quiet retreat. Furniture is negotiable and may be purchased separately, outside the real estate transaction. The backyard is designed for entertaining with a massive wood deck thoughtfully built around a beautiful, mature tree the owner chose to preserve, plus a grassy area for lawn games, barbecue and firepit. Just 5 minutes from Texas A&M University and steps from Travis Bryan Midtown Park, Topgolf, and Legends Event Center. Conveniently located just minutes from Historic Downtown Bryan's dining, shopping and entertainment. Whether you're a first-time homebuyer, investor, or looking for a home close to Texas A&M for your Aggie, you'll appreciate the quality, craftsmanship, and unbeatable location of this home!
Closed
Zillow last checked:
Listing updated:
Bought with:
Landon McGuire, TREC #0661428
Inhabit Real Estate Group
, TREC #null
Source: BCSMLS,MLS#: 26008976 Originating MLS: Bryan College Station Regional AOR
Originating MLS: Bryan College Station Regional AORPrice history
| Date | Event | Price |
|---|---|---|
| 9/4/2026 | Sold | -- |
Source:  BCSMLS #26008976 Report a problem BCSMLS #26008976 Report a problem | ||
| 7/30/2026 | Pending sale | $339,000$235/sqft |
Source: BCSMLS #26008976 Report a problem | ||
| 7/9/2026 | Listed for sale | $339,000+182.5%$235/sqft |
Source: BCSMLS #26008976 Report a problem | ||
| 12/19/2017 | Sold | -- |
Source: BCSMLS #17014628 Report a problem | ||
| 10/30/2017 | Price change | $120,000+9.1%$83/sqft |
Source: About Town Realty #17014628 Report a problem | ||
| 10/4/2017 | Listed for sale | $110,000-11.9%$76/sqft |
Source: About Town Realty #17014628 Report a problem | ||
| 2/18/2017 | Listing removed | $124,900$87/sqft |
Source: About Town Realty #16001867 Report a problem | ||
| 1/30/2017 | Listed for sale | $124,900+13.6%$87/sqft |
Source: About Town Realty #16001867 Report a problem | ||
| 4/14/2014 | Listing removed | $109,900$76/sqft |
Source: Cortiers Real Estate #89145 Report a problem | ||
| 2/18/2014 | Listed for sale | $109,900$76/sqft |
Source: Cortiers Real Estate #89145 Report a problem | ||
Sell for more on Zillow
Get a Zillow Showcase℠ listing at no additional cost and you could sell for .
$329,100
2% more
+$6,582
With Zillow Showcase(estimated)
$335,682
