Skip main navigation
Pending
  • $389,900

    2709 S Glendale Avenue, Springfield, MO 65804

    3beds
    1,998sqft
    : 
    Loading
    Get pre-qualified
    Single Family Residence
    Built in 1959
    0.45 Acres Lot
    $390,400 Zestimate®
    $195/sqft
    $-- HOA

    What's special

    Two-car garageHimalayan marble countertopsNearly half-acre lotTankless noritz water heaterClean linesShed improvementsRestored original granite patio
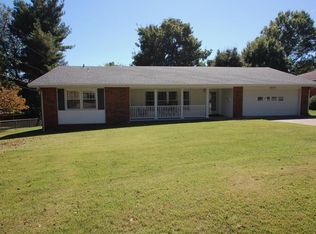
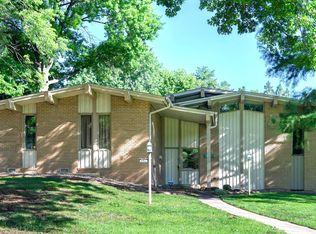
    Welcome to 2709 S. Glendale Avenue, a true mid-century modern atomic ranch in the desirable Brentwood subdivision of southeast Springfield. Built in 1959, this 3-bedroom, 2-bath home with a two-car garage sits on a nearly half-acre lot and offers a uniquely cool floor plan that celebrates its architectural roots while incorporating extensive modern updates. The home's clean lines, expansive windows, and thoughtfully designed spaces create a light filled, one of a kind living experience.Since 2017, the property has undergone substantial improvements, including Andersen windows throughout (2021), a new roof and gutters (2021), tankless Noritz water heater, PVC sewer line replacement (2025), and new PEX water line. The fully remodeled kitchen (2023) features custom cabinetry, GE appliances, Himalayan marble countertops, and slate flooring. Both bathrooms were carefully restored in 2024 with vintage-style finishes that honor the home's character. Additional upgrades include a new skylight, updated fencing, restored original granite patio, shed improvements, and meticulous ongoing maintenance. This is an opportunity to own an iconic architectural gem that has been lovingly preserved and thoughtfully modernized.
    23 days
    |
    849
    |
    163
    |

    Likely to sell faster than

    Zillow last checked:

    Listing updated:

    Listed by:

    Heintz & Nunn Group 417-861-1585,

    Murney Associates - Primrose

    Source: SOMOMLS as distributed by MLS GRID,MLS#: 60326398MLS Logo

      Facts & features

      Interior

      Bedrooms & bathrooms
      • Bedrooms: 3
      • Bathrooms: 2
      • Full bathrooms: 2
      Rooms
      • Room types: Master Bedroom, Family Room
      Heating
      • Forced Air, Central, Natural Gas
      Cooling
      • Central Air, Ceiling Fan(s)
      Appliances
      • Included: Dishwasher, Gas Water Heater, Free-Standing Gas Oven, Tankless Water Heater, Disposal
      • Laundry: Main Level, W/D Hookup
      Features
      • High Speed Internet, Crown Molding, Internet - Fiber Optic, Granite Counters, Walk-in Shower
      • Flooring: Carpet, Slate, Tile, Hardwood
      • Doors: Storm Door(s)
      • Windows: Skylight(s), Blinds, Double Pane Windows
      • Has basement: No
      • Attic: Access Only:No Stairs
      • Has fireplace: Yes
      • Fireplace features: Two or More, Wood Burning, Brick
      Interior area
      • Total structure area: 1,998
      • Total interior livable area: 1,998 sqft
      • Finished area above ground: 1,998
      • Finished area below ground: 0

      Property

      Parking
      • Total spaces: 2
      • Parking features: Driveway, On Street, Garage Faces Front, Garage Door Opener
      • Attached garage spaces: 2
      • Has uncovered spaces: Yes
      Features
      • Levels: One
      • Stories: 1
      • Patio & porch: Patio, Front Porch
      • Exterior features: Rain Gutters, Garden
      • Fencing: Partial,Chain Link,Wood,Privacy
      Lot
      • Size: 0.45 Acres
      • Dimensions: 126 x 154
      • Features: Corner Lot, Mature Trees, Landscaped
      Details
      • Additional structures: Shed(s)
      • Parcel number: 1905106001

      Construction

      Type & style
      • Home type: SingleFamily
      • Architectural style: Ranch
      • Property subtype: Single Family Residence
      Materials
      • Brick, Vinyl Siding
      • Foundation: Poured Concrete, Crawl Space
      • Roof: Composition,Rubber
      Condition
      • Year built: 1959

      Utilities & green energy

      • Sewer: Public Sewer
      • Water: Public
      Green energy
      • Energy efficient items: Thermostat, High Efficiency - 90%+

      Community & HOA

      Community
      • Security: Smoke Detector(s)
      • Subdivision: Brentwood Est
      Location
      • Region: Springfield

      Financial & listing details

      • Price per square foot: $195/sqft
      • Tax assessed value: $258,200
      • Annual tax amount: $2,444
      • Date on market: 6/15/2026
      • Listing terms: Cash,VA Loan,FHA,Conventional
      • Road surface type: Asphalt, Concrete

        Estimated market value

        $390,400

        $371,000 - $410,000

        $1,956/mo

        Price history

        DateEventPrice
        6/17/2026Pending sale$389,900$195/sqft
        Source: SOMOMLS as distributed by MLS GRID #60326398 Report a problem
        6/15/2026Listed for sale$389,900+129.5%$195/sqft
        Source: SOMOMLS as distributed by MLS GRID #60326398 Report a problem
        5/4/2017Sold--
        Source: Agent Provided Report a problem
        6/24/2013Sold--
        Source: Agent Provided Report a problem
        5/11/2013Listed for sale$169,900$85/sqft
        Source: Keller Williams - Greater Springfield #1306448 Report a problem

        Public tax history

        YearProperty taxesTax assessment
        2025$2,444 +39.9%$49,060 +50.6%
        2024$1,747 +0.6%$32,570
        2023$1,737 +13.6%$32,570 +16.3%
        2022$1,530 +0%$28,010
        2021$1,530 +1.9%$28,010 +6.6%
        2020$1,501 +0.8%$26,280 -2%
        2018$1,488 +12.4%$26,830 +11%
        2017$1,325 $24,170
        2016$1,325 $24,170
        2015$1,325 +0.9%$24,170 +3%
        2014$1,313 $23,470 -3%
        2012-- $24,190
        2011-- $24,190 -5.8%
        2010-- $25,670 +6.6%
        2006$1,152 $24,080
        2005$1,152 +3.4%$24,080 -2.2%
        2004$1,114 +0.4%$24,610
        2003$1,109 +1.5%$24,610
        2002$1,093 +14.9%$24,610
        2001$951 $24,610

        Find assessor info on the county website

        Monthly payment

        Est. payment

        Payment breakdown

        Explore the cost of this home by adjusting the details. Changes won't be saved.
        All calculations are estimates and provided by Zillow, Inc. for informational purposes only. Actual amounts may vary.
        HOA fees may include property taxes on listings classified as Co-Ops. Contact the listing agent and/or owner for fee details.
        Mortgage interest rates are dependent on a number of factors, including credit score, down payment, and repayment length. Interest rate data provided by Zillow Group Marketplace, Inc. as of 1/1/1970 from various mortgage lenders with which we have lead or other similar arrangements; the Estimated Payment is an average of those rates.
        See how much you could borrow to make a competitive offer.

        Climate risks

        Neighborhood: Brentwood

        Getting around

        37 / 100
        Car-Dependent
        26 / 100
        Somewhat Bikeable

        Nearby schools

        GreatSchools rating
        Schools provided by the listing agent
        • Elementary: SGF-Field
        • Middle: SGF-Pershing
        • High: SGF-Glendale

        Source: SOMOMLS as distributed by MLS GRID. This data may not be complete. We recommend contacting the local school district to confirm school assignments for this home.

        A local agent can set up tours, give advice and negotiate with sellers.

        Browse local experts

        Similar homes

        Skip to the end of the carouselSkip to the beginning of the carousel