Skip main navigation
Closed
  • Price Unknown

    2721 S Glendale Avenue, Springfield, MO 65804

    3beds
    2,608sqft
    Single Family Residence
    Built in 1962
    0.37 Acres Lot
    $449,600 Zestimate®
    $--/sqft
    $2,329 Estimated rent

    Home value

    $449,600

    $427,000 - $472,000

    $2,329/mo

    Zestimate® history
    Loading
    Loading...

    Owner options

    List your home for rent

    $2,329/mo

    Rent Zestimate®

    Find your next renter with Zillow Rental Manager. Plus, with online applications, you can quickly screen prospective tenants – for free.

    Learn more

    $2,329/mo

    Rent Zestimate®

    Refinance and save

    Refinancing to a lower rate could help reduce your monthly payments and save thousands over the life of the loan.

    See today's rates

    Explore your selling options

    Work with a Zillow partner agent

    Leverage their expertise and Zillow's premium Showcase listings to get your home seen by more buyers.

    Get started

    List with your own agent

    Get your home in front of millions of buyers by listing it on Zillow.

    Learn how to do it

    Sell it yourself

    Take full control of how buyers see your home on Zillow by listing For Sale by Owner (FSBO).

    List your home

    What's special

    Half bathroomNewer privacy fenced backyardFront yard circle drivewayHot tubSoaring vaulted ceilingsBeautiful hardscapeEnsuite bedroom
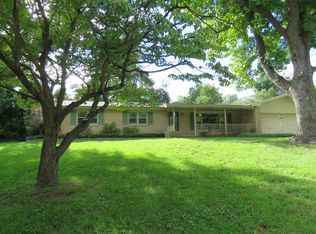
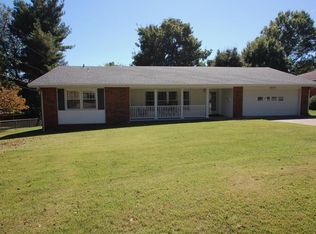
    Ya better brace yourself to be blown away by this beguiling Brentwood beauty! It's like pumpkin spice and everything nice that you've been looking for in a home this fall season. So much new and improved here to talk about and let's start with the outside first. The curb appeal here is truly top notch with a classic red brick exterior accented by beautiful hardscape and botanical landscaping. A front yard circle driveway allows for ample off street parking. Head around back through the newer privacy fenced backyard and you're going to be amazed to see what you find back there. A substantially built, fully insulated, heated and cooled 18' x 24' workshop building that's less than 3 years old. It's perfect for the passionate hobbyist or you can deck it out to be an epic game room and entertaining space. You'll also love the terraced backyard with a curved limestone block wall, a tranquil firepit area to gather with friends, a hot tub for when the friends aren't around, and a screened in patio room overlooking the backyard. When you step inside this home, it's what you WON'T see that will amaze you the most. There's not a single wall to be found from the bedrooms on the left side to past the kitchen on the right side. This creates an absolutely phenomenal, wide open great room/dining room/hearth room space with soaring vaulted ceilings that frame the proportion of this size room perfectly. The kitchen has custom Thomasville cabinetry along with high end countertops plus a large walk in pantry. There's also a half bathroom off the kitchen right by the back door that leads out to the screened in patio. Heading down the hallway to the bedrooms, you'll find the original 1962 oak flooring, an ensuite bedroom that features vintage tile work in the bathroom and has a walk-in shower. But just wait till you see the primary bedroom set up...

    Zillow last checked:

    Listing updated:

    Listed by:

    Scott Sturm 417-773-2631,

    AMAX Real Estate

    Bought with:

    Ryan Maddox, 2014016594

    Southwest Missouri Realty

    Source: SOMOMLS as distributed by MLS GRID,MLS#: 60252875MLS Logo

    Facts & features

    Interior

    Bedrooms & bathrooms
    • Bedrooms: 3
    • Bathrooms: 3
    • Full bathrooms: 2
    • 1/2 bathrooms: 1
    Heating
    • Forced Air, Mini-Splits, Central, Zoned, Natural Gas
    Cooling
    • Attic Fan, Ceiling Fan(s), Zoned, Central Air
    Appliances
    • Included: Gas Cooktop, Gas Water Heater, Built-In Electric Oven, Microwave, Disposal, Dishwasher
    • Laundry: Main Level, W/D Hookup
    Features
    • High Speed Internet, Vaulted Ceiling(s), Laminate Counters, Walk-In Closet(s), Walk-in Shower
    • Flooring: Hardwood, Tile
    • Doors: Storm Door(s)
    • Windows: Double Pane Windows
    • Has basement: No
    • Attic: Partially Floored,Pull Down Stairs
    • Has fireplace: Yes
    • Fireplace features: Living Room, Gas, Stone
    Interior area
    • Total structure area: 2,608
    • Total interior livable area: 2,608 sqft
    • Finished area above ground: 2,608
    • Finished area below ground: 0

    Property

    Parking
    • Total spaces: 4
    • Parking features: Other, Garage Faces Front, Driveway, Circular Driveway
    • Attached garage spaces: 4
    • Has uncovered spaces: Yes
    Features
    • Levels: One
    • Stories: 1
    • Patio & porch: Patio, Screened
    • Exterior features: Rain Gutters
    • Has spa: Yes
    • Spa features: Hot Tub, Bath
    • Fencing: Privacy,Metal,Split Rail,Wood
    Lot
    • Size: 0.37 Acres
    • Dimensions: 103 x 156
    Details
    • Parcel number: 881905106015

    Construction

    Type & style
    • Home type: SingleFamily
    • Architectural style: Traditional,Ranch
    • Property subtype: Single Family Residence
    Materials
    • Brick
    • Foundation: Crawl Space
    • Roof: Composition,Asphalt
    Condition
    • Year built: 1962

    Utilities & green energy

    • Sewer: Public Sewer
    • Water: Public
    Green energy
    • Energy efficient items: Thermostat, High Efficiency - 90%+

    Community & neighborhood

    Location
    • Region: Springfield
    • Subdivision: Brentwood Est

    Other

    Other facts
    • Listing terms: Cash,VA Loan,FHA,Conventional
    • Road surface type: Asphalt, Concrete

    Price history

    DateEventPrice
    11/3/2023Sold--
    Source: SOMOMLS as distributed by MLS GRID #60252875 Report a problem
    10/3/2023Pending sale$424,900$163/sqft
    Source: SOMOMLS as distributed by MLS GRID #60252875 Report a problem
    9/29/2023Listed for sale$424,900+84.8%$163/sqft
    Source: SOMOMLS as distributed by MLS GRID #60252875 Report a problem
    2/14/2019Listing removed$229,900$88/sqft
    Source: Murney Associates, Realtors #60126959 Report a problem
    1/22/2019Pending sale$229,900$88/sqft
    Source: Murney Associates, Realtors #60126959 Report a problem
    1/10/2019Listed for sale$229,900$88/sqft
    Source: Murney Associates, Realtors #60126959 Report a problem

    Public tax history

    YearProperty taxesTax assessment
    2025$3,465 +20.7%$69,560 +30%
    2024$2,870 +0.6%$53,500
    2023$2,854 +7.7%$53,500 +10.2%
    2022$2,650 +0%$48,530
    2021$2,650 +21.4%$48,530 +26.9%
    2020$2,183 +14.4%$38,230 +11.2%
    2018$1,908 +12.9%$34,390 +11.6%
    2017$1,689 $30,820
    2016$1,689 $30,820
    2015$1,689 +0.9%$30,820 +7.7%
    2014$1,674 $28,610 -3%
    2012-- $29,510
    2011-- $29,510 +5.1%
    2010-- $28,090 -6.8%
    2006$1,245 $30,150
    2005$1,245 +3.4%$30,150 +13.3%
    2004$1,204 +0.4%$26,600
    2003$1,199 +1.5%$26,600
    2002$1,182 +10.5%$26,600
    2001$1,070 $26,600

    Find assessor info on the county website

    Neighborhood: Brentwood

    Nearby schools

    GreatSchools rating
    Schools provided by the listing agent
    • Elementary: SGF-Field
    • Middle: SGF-Pershing
    • High: SGF-Glendale

    Source: SOMOMLS as distributed by MLS GRID. This data may not be complete. We recommend contacting the local school district to confirm school assignments for this home.

    Sell for more on Zillow
    Get a Zillow Showcase℠ listing at no additional cost and you could sell for .
    $449,600
    2% more
    +$8,992
    With Zillow Showcase(estimated)
    $458,592