Your new dream home is nestled on a serene, shady lot! This lovingly maintained residence boasts soaring high celings with spacious living areas; one upstairs and one down. The kitchen has ample custom cabinetry and plenty of counter space and is situated open to the large covered patio and perfect for entertaining. The 2nd primary bedroom is off of the kitchen area and is also open to the patio. The spa like backyard invites relaxation and will host many family gatherings and lasting memories. The pool features LED Hot tub remote control lighting system. Change the hot tub and pool colored lights to match your mood, or your favorite football team. Kiddos will enjoy their own private woods area complete with a play structure and play house for many hours of romping off-digital time outside. With bouncing natural light and charming details throughout, this home is ready for your personal touch. Many more Notable Features; Roof 2019, Composite decking, New Pool Pump July 2024 and more.
Sold
Price Unknown
2709 Shadow Dr W, Arlington, TX 76006
4beds
3,873sqft
Single Family Residence
Built in 1982
0.36 Acres Lot
$629,700 Zestimate®
$--/sqft
$4,636 Estimated rent
Home value
$629,700
$586,000 - $680,000
$4,636/mo
Zestimate® history
Owner options
List your home for rent
$4,636/mo
Rent Zestimate®
Find your next renter with Zillow Rental Manager. Plus, with online applications, you can quickly screen prospective tenants – for free.
$4,636/mo
Rent Zestimate®
Refinance and save
Refinancing to a lower rate could help reduce your monthly payments and save thousands over the life of the loan.
Explore your selling options
Work with a Zillow partner agent
Leverage their expertise and Zillow's premium Showcase listings to get your home seen by more buyers.
Get startedList with your own agent
Get your home in front of millions of buyers by listing it on Zillow.
Learn how to do itSell it yourself
Take full control of how buyers see your home on Zillow by listing For Sale by Owner (FSBO).
List your homeWhat's special
Charming detailsSpa like backyardLarge covered patioSerene shady lotCustom cabinetry
Zillow last checked:
Listing updated:
Listed by:
Debrah Dyck 0593491 817-330-4269,
Real Synergy Commercial Proper 817-330-4269
Bought with:
Nekeya Webster
Monument Realty
Source: NTREIS,MLS#: 20748900
Facts & features
Interior
Bedrooms & bathrooms
- Bedrooms: 4
- Bathrooms: 5
- Full bathrooms: 3
- 1/2 bathrooms: 2
Primary bedroom
- Features: Closet Cabinetry, Ceiling Fan(s), Dual Sinks, En Suite Bathroom, Jetted Tub, Sitting Area in Primary, Walk-In Closet(s)
- Level: First
- Dimensions: 21 x 15
Primary bedroom
- Features: Ceiling Fan(s), Separate Shower
- Level: First
- Dimensions: 13 x 11
Bedroom
- Features: En Suite Bathroom, Walk-In Closet(s)
- Level: Second
- Dimensions: 17 x 13
Bedroom
- Level: Second
- Dimensions: 11 x 13
Breakfast room nook
- Features: Built-in Features
- Level: First
- Dimensions: 16 x 11
Dining room
- Level: First
- Dimensions: 15 x 12
Family room
- Features: Built-in Features
- Level: Second
- Dimensions: 18 x 16
Other
- Features: Dual Sinks, Jetted Tub, Separate Shower
- Level: First
- Dimensions: 13 x 8
Kitchen
- Features: Built-in Features, Eat-in Kitchen, Granite Counters, Pantry
- Level: First
- Dimensions: 15 x 14
Laundry
- Features: Built-in Features, Utility Sink
- Level: First
- Dimensions: 9 x 9
Living room
- Features: Built-in Features, Fireplace
- Level: First
- Dimensions: 27 x 18
Heating
- Central
Cooling
- Central Air, Ceiling Fan(s)
Appliances
- Included: Dishwasher, Electric Cooktop, Electric Oven, Disposal, Microwave, Trash Compactor
Features
- Wet Bar, Built-in Features, Chandelier, Double Vanity, Eat-in Kitchen, Granite Counters, High Speed Internet, In-Law Floorplan, Multiple Master Suites, Multiple Staircases, Open Floorplan, Pantry, Vaulted Ceiling(s), Natural Woodwork, Walk-In Closet(s), Wired for Sound
- Flooring: Carpet, Ceramic Tile
- Has basement: No
- Number of fireplaces: 1
- Fireplace features: Masonry, Wood Burning
Interior area
- Total interior livable area: 3,873 sqft
Property
Parking
- Total spaces: 2
- Parking features: Garage Faces Side
- Attached garage spaces: 2
Accessibility
- Accessibility features: Stair Lift
Features
- Levels: Three Or More
- Stories: 3
- Patio & porch: Balcony, Covered, Deck
- Exterior features: Balcony, Covered Courtyard, Deck, Outdoor Living Area, Private Yard, Storage
- Has private pool: Yes
- Pool features: Heated, In Ground, Pool, Private
- Fencing: Privacy,Wood,Wrought Iron
Lot
- Size: 0.36 Acres
- Dimensions: 97 x 32
- Features: Landscaped, No Backyard Grass, Many Trees, Subdivision, Sloped, Sprinkler System
Details
- Parcel number: 02709309
- Other equipment: Intercom
Construction
Type & style
- Home type: SingleFamily
- Architectural style: Detached
- Property subtype: Single Family Residence
Materials
- Foundation: Slab
- Roof: Asphalt
Condition
- Year built: 1982
Utilities & green energy
- Sewer: Public Sewer
- Water: Public
- Utilities for property: Sewer Available, Water Available
Community & HOA
Community
- Security: Security System, Smoke Detector(s)
- Subdivision: Shadow Ridge Addition
HOA
- Has HOA: No
Location
- Region: Arlington
Financial & listing details
- Tax assessed value: $479,463
- Annual tax amount: $11,004
- Date on market: 10/10/2024
- Cumulative days on market: 8 days
- Listing terms: Cash,Conventional,FHA,VA Loan
Price history
| Date | Event | Price |
|---|---|---|
| 11/27/2024 | Sold | -- |
Source: NTREIS #20748900 Report a problem | ||
| 10/24/2024 | Pending sale | $589,500$152/sqft |
Source: NTREIS #20748900 Report a problem | ||
| 10/17/2024 | Contingent | $589,500$152/sqft |
Source: NTREIS #20748900 Report a problem | ||
| 10/10/2024 | Listed for sale | $589,500$152/sqft |
Source: NTREIS #20748900 Report a problem | ||
Public tax history
| Year | Property taxes | Tax assessment |
|---|---|---|
| 2025 | $10,482 +26.7% | $479,463 -17.3% |
| 2024 | $8,271 -1.3% | $579,463 -1.6% |
| 2023 | $8,384 -17.9% | $588,897 +26.2% |
| 2022 | $10,208 +5.1% | $466,761 +13.3% |
| 2021 | $9,717 +8.8% | $412,124 -0.5% |
| 2020 | $8,932 +14.3% | $414,074 |
| 2019 | $7,813 +6.8% | $414,074 +33.6% |
| 2018 | $7,318 -0.8% | $310,000 -10% |
| 2017 | $7,374 -11.3% | $344,568 +0.7% |
| 2016 | $8,316 +8.5% | $342,090 +9.1% |
| 2015 | $7,665 | $313,700 |
| 2014 | $7,665 | $313,700 +3% |
| 2013 | -- | $304,700 +0.6% |
| 2012 | -- | $303,000 |
| 2011 | -- | $303,000 -0.3% |
| 2010 | -- | $304,000 -17.4% |
| 2009 | -- | $368,100 |
| 2008 | -- | $368,100 |
| 2007 | -- | $368,100 |
| 2006 | -- | $368,100 |
| 2005 | -- | $368,100 |
| 2004 | -- | $368,100 +22.2% |
| 2003 | -- | $301,300 +3.1% |
| 2002 | -- | $292,200 +10.9% |
| 2001 | -- | $263,400 +2.1% |
| 2000 | -- | $257,900 |
Find assessor info on the county website
Neighborhood: North
Nearby homes
- $583,2004 bd3 ba3.8k sqft2707 Shadow Dr W, Arlington, TX 76006Off Market

- $591,9004 bd3 ba3.2k sqft2711 Shadow Ct, Arlington, TX 76006Off Market
- $621,0005 bd4 ba3.7k sqft2715 Shadow Ct, Arlington, TX 76006Off Market
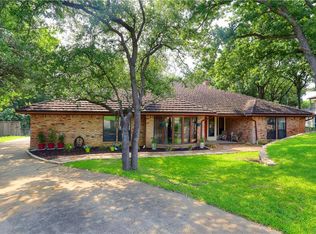
- $772,9005 bd5 ba4.2k sqft2303 Table Rock Ct, Arlington, TX 76006Off Market
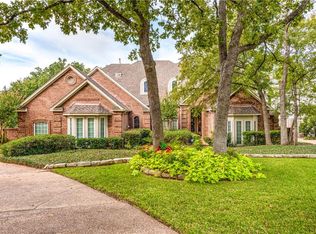
- $466,0003 bd2 ba3.1k sqft2710 Shadow Dr W, Arlington, TX 76006Off Market
- $713,1004 bd3 ba4.2k sqft2305 Table Rock Ct, Arlington, TX 76006Off Market
- $550,0003 bd2 ba3.9k sqft2708 Shadow Dr W, Arlington, TX 76006Off Market
- $587,8004 bd3 ba3k sqft2712 Shadow Dr W, Arlington, TX 76006Off Market
Nearby schools
GreatSchools rating
- 3/10Ellis Elementary SchoolGrades: PK-6Distance: 0.2 mi
- 3/10Nichols Junior High SchoolGrades: 7-8Distance: 1.1 mi
- 2/10Lamar High SchoolGrades: 9-12Distance: 3.4 mi
Schools provided by the listing agent
- Elementary: Ellis
- High: Lamar
- District: Arlington ISD
Source: NTREIS. This data may not be complete. We recommend contacting the local school district to confirm school assignments for this home.
Get a cash offer in 3 minutes
Find out how much your home could sell for in as little as 3 minutes with a no-obligation cash offer.
Estimated market value
$629,700
Get a cash offer in 3 minutes
Find out how much your home could sell for in as little as 3 minutes with a no-obligation cash offer.
Estimated market value
$629,700
- Texas
- Tarrant County
- Arlington
- 76006
- North
- 2709 Shadow Dr W
