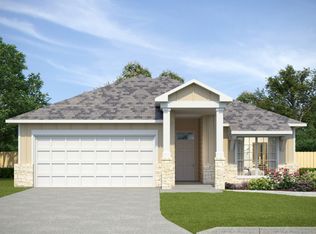
Devin Floor Plan: A Single-Story Layout with Better Traffic FlowThe Devin is a 1,996-square-foot new construction home that solves the common problem of everyone being on top of each other during busy mornings. This four-bedroom, 2.5-bathroom single-story home works well for people who want the convenience of having everything on one level while still maintaining a clear separation between the main living area and the bedrooms.Inside the front door, the layout leads directly into the open kitchen and family room. The single-level island is a practical choice because it provides a large, flat surface for groceries or laptop work without a raised edge getting in the way. One detail you'll appreciate is the half-bath; it is specifically placed so guests don't have to walk through your private bathroom areas, and it keeps the main bathrooms free for household use.The laundry room includes a dedicated service closet, which is a specific feature that keeps cleaning supplies and vacuum cleaners tucked away so they don't clutter your hallways. In the bedrooms, the optimal closet configuration is designed to maximize wall space, making it easier to fit furniture without blocking your storage access. Outside, the large covered patio acts as an extension of the living room, offering a solid spot for outdoor gear or seating that stays protected from the weather. This layout is a stable, practical choice for long-term living in West Temple.
This property is not currently displayed as for sale or rent on Zillow. This may be different from what's on other websites or public sources.