Skip main navigation
Off market
  • $354,400

    2709 Summerview Way APT 102, Annapolis, MD 21401

    2beds
    2baths
    1,285sqft
    Condo
    Built in 1990
    -- sqft lot
    $354,400 Zestimate®
    $276/sqft
    $2,739 Estimated rent

    Home value

    $354,400

    $333,000 - $376,000

    $2,739/mo

    Zestimate® history
    Loading
    Loading...

    Owner options

    List your home for rent

    $2,739/mo

    Rent Zestimate®

    Find your next renter with Zillow Rental Manager. Plus, with online applications, you can quickly screen prospective tenants – for free.

    Learn more

    $2,739/mo

    Rent Zestimate®

    Refinance and save

    $2,362/mo

    Est. payment

    Refinancing to a lower rate could help reduce your monthly payments and save thousands over the life of the loan.

    See today's rates

    $2,362/mo

    Est. payment

    Explore your selling options

    Work with a Zillow partner agent

    Leverage their expertise and Zillow's premium Showcase listings to get your home seen by more buyers.

    Get started

    List with your own agent

    Get your home in front of millions of buyers by listing it on Zillow.

    Learn how to do it

    Sell it yourself

    Take full control of how buyers see your home on Zillow by listing For Sale by Owner (FSBO).

    List your home

    What's special

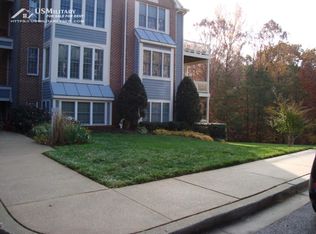
    Great location- backs to woods, first floor 2 BRM, 2BTH condo, nice cozy fireplace, Open floor plan. Upgraded Kitchen with Stainless Appliances, breakfast bar, separate dining rm. Wonderful bright Sunroom with tiled floors, newer French doors, outside patio. Bedroom with large walk-in closet, ensuite bathroom with shower, double vanities, patio off bedroom, washer/dryer. Superb location with easy access to RT 50, Baltimore, D.C. and Eastern Shore. Shopping and Historic Annapolis are only minutes away. Riva Trace community features wooded trails for walking and biking, water access, community pier, kayak rack, picnic area, tennis courts, basketball courts and playground. Pets on a case by case basis, requires a $600.00 pet deposit. Credit check ($55.00) for anyone, 18 years and older residing in the property. Don't wait!

    This property is off market, which means it's not currently listed for sale or rent on Zillow. This may be different from what's available on other websites or public sources.

    Facts & features

    Interior

    Bedrooms & bathrooms
    • Bedrooms: 2
    • Bathrooms: 2
    Heating
    • Heat pump
    Cooling
    • Central
    Appliances
    • Included: Dishwasher, Dryer, Microwave, Refrigerator, Washer
    • Laundry: In Unit
    Features
    • Basement: Partially finished
    • Has fireplace: Yes
    Interior area
    • Total interior livable area: 1,285 sqft

    Property

    Parking
    • Total spaces: 2
    • Parking features: None
    Features
    • Exterior features: Brick, Cement / Concrete
    Lot
    • Size: 1,240 sqft
    Details
    • Parcel number: 0265590064824

    Construction

    Type & style
    • Home type: Condo
    Condition
    • Year built: 1990

    Community & neighborhood

    Location
    • Region: Annapolis

    HOA & financial

    HOA
    • Has HOA: Yes
    • HOA fee: $225 monthly

    Other

    Other facts
    • Acreage \ 0
    • Appliances \ Appliances \ Built-In Microwave
    • Appliances \ Appliances \ Dishwasher
    • Appliances \ Appliances \ Disposal
    • Appliances \ Appliances \ Icemaker
    • Appliances \ Appliances \ Refrigerator
    • Appliances \ Appliances \ Stainless Steel Appliances
    • Appliances \ Appliances \ Stove
    • Appliances \ Appliances \ Washer/Dryer Stacked
    • Appliances \ Appliances \ Water Heater
    • Appliances \ Disposal
    • Appliances \ Icemaker
    • Appliances \ Stainless Steel Appliances
    • Appliances \ Stove
    • Appliances \ Water Heater
    • Basement \ HasBasement \ 0
    • Bathrooms \ HalfBaths \ 0
    • CondoFee \ 450
    • CvrdParking1Spaces \ 0
    • CvrdParking2Spaces \ 0
    • Directions \ Riva Road turn onto Riva Trace Pkwy
    • Directions \ left onto Summer Village
    • Directions \ rear #8102. No sign on property.
    • Directions \ right
    • Directions \ to left on Summerview Way. Building number 2709 unit first floor
    • Exterior Type: Brick
    • Exterior Type: Cement/Concrete
    • ExteriorFeatures \ Secure Storage
    • ExteriorFeatures \ Street Lights
    • HOAFee \ 300
    • HalfBaths \ 0
    • HasBasement \ 0
    • HasBodyOfWater \ 0
    • HasPool \ 0
    • HasWaterAccess \ 1
    • HasWaterFront \ 0
    • HasWaterView \ 0
    • Heating and Cooling \ Cooling \ Ceiling Fan(s)
    • Heating and Cooling \ Cooling \ Central A/C
    • Heating and Cooling \ Heating \ Heat Pump(s)
    • InteriorFeatures \ Breakfast Area
    • InteriorFeatures \ Carpet
    • InteriorFeatures \ Dining Area
    • InteriorFeatures \ Entry Level Bedroom
    • InteriorFeatures \ Floor Plan - Open
    • IsForeClosure \ 0
    • IsNewConstruction \ 0
    • Laundry: In Unit
    • ListingDate \ 2021-03-21T00: 00
    • Location \ Directions \ Riva Road turn onto Riva Trace Pkwy
    • Location \ Directions \ left onto Summer Village
    • Location \ Directions \ rear #8102. No sign on property.
    • Location \ Directions \ right
    • Location \ Directions \ to left on Summerview Way. Building number 2709 unit first floor
    • Lot \ Acreage \ 0
    • Lot \ LotSquareFootage \ 0
    • Lot \ TotalSquareFeet \ 1285
    • LotSquareFootage \ 0
    • MLS Listing ID: MDAA462282
    • MLS Name: Long & Foster (Long & Foster)
    • NoOfLevels \ 0
    • Other Exterior Features \ Exterior \ Brick
    • Other Exterior Features \ Exterior \ Brick Front
    • Other Exterior Features \ Exterior \ Concrete
    • Other Exterior Features \ ExteriorFeatures \ Secure Storage
    • Other Exterior Features \ ExteriorFeatures \ Street Lights
    • Other Fees \ HOAFee \ 300
    • Other Interior Features \ Fireplaces \ 1
    • Other Interior Features \ InteriorFeatures \ Breakfast Area
    • Other Interior Features \ InteriorFeatures \ Carpet
    • Other Interior Features \ InteriorFeatures \ Ceiling Fan(s)
    • Other Interior Features \ InteriorFeatures \ Dining Area
    • Other Interior Features \ InteriorFeatures \ Entry Level Bedroom
    • Other Interior Features \ InteriorFeatures \ Floor Plan - Open
    • Other Interior Features \ InteriorFeatures \ Walk-in Closet(s)
    • Other \ CondoFee \ 450
    • Other \ IsForeClosure \ 0
    • Other \ IsNewConstruction \ 0
    • Other \ ListingDate \ 2021-03-21T00: 00
    • Other \ NoOfLevels \ 0
    • Other \ OwnerExpenses \ Management
    • Other \ OwnerExpenses \ Taxes - Real Estate
    • Other \ Ownership \ Other
    • Other \ TotalLeasedUnits \ 0
    • Other \ TotalNoOfUnits \ 0
    • Other \ TotalTaxes \ 0
    • Other \ TotalUnfurnishedUnits \ 0
    • Other \ UnitNumber \ 8102
    • OwnerExpenses \ Management
    • OwnerExpenses \ Taxes - Real Estate
    • Ownership \ Other
    • Parking \ CvrdParking1Spaces \ 0
    • Parking \ CvrdParking2Spaces \ 0
    • Parking \ Off Street
    • Parking \ Parking Lot
    • Parking \ Parking \ Off Street
    • Parking \ Parking \ Parking Lot
    • PropertyType \ Condo
    • School District: ANNE ARUNDEL COUNTY PUBLIC SCHOOLS
    • Sewer \ Public Sewer
    • Style \ Condo
    • TotalLeasedUnits \ 0
    • TotalNoOfUnits \ 0
    • TotalSquareFeet \ 1285
    • TotalTaxes \ 0
    • TotalUnfurnishedUnits \ 0
    • Type and Style \ PropertyType \ Condo
    • Type and Style \ Style \ Condo
    • UnitNumber \ 8102
    • Utilities \ Sewer \ Public Sewer
    • View Type \ HasWaterView \ 0
    • Water \ HasBodyOfWater \ 0
    • Water \ HasPool \ 0
    • Water \ HasWaterAccess \ 1
    • Water \ HasWaterFront \ 0
    • Water \ Public
    • Water \ Water \ Public

    Price history

    DateEventPrice
    4/5/2021Listing removed--
    Source: Long & Foster Broker Feed Report a problem
    3/21/2021Listed for rent$2,100+7.7%$2/sqft
    Source: Long & Foster Broker Feed #MDAA462282 Report a problem
    4/12/2020Listing removed$1,950$2/sqft
    Source: Long and Foster Report a problem
    3/12/2020Listed for rent$1,950+8.3%$2/sqft
    Source: Long & Foster Real Estate, Inc. #MDAA428124 Report a problem
    3/27/2018Listing removed$1,800$1/sqft
    Source: Champion Realty, Inc. #1000299124 Report a problem
    3/23/2018Listed for rent$1,800$1/sqft
    Source: Champion Realty, Inc. #1000299124 Report a problem
    11/30/1990Sold$133,025$104/sqft
    Source: Agent Provided Report a problem

    Public tax history

    YearProperty taxesTax assessment
    2025$2,922 +5.6%$267,700 +5.9%
    2024$2,767 +6.6%$252,700 +6.3%
    2023$2,596 +4.5%$237,700
    2022$2,484 $237,700
    2021$2,484 -0.1%$237,700
    2020$2,486 +2.7%$237,700
    2019$2,421 +6.2%$237,700 +5.7%
    2018$2,280 +2.4%$224,833 +2.9%
    2017$2,226 $218,400 +2%
    2016-- $214,133 +2%
    2015-- $209,867 +2.1%
    2014-- $205,600
    2013-- $205,600
    2012-- $205,600 -20%
    2011-- $257,000
    2010-- $257,000
    2009-- $257,000
    2008-- $257,000 +14.6%
    2007-- $224,332 +17%
    2006-- $191,666 +20.5%
    2005-- $159,000 +10.5%
    2004-- $143,896 +11.7%
    2003-- $128,793 +13.3%
    2002-- $113,690
    2001-- $113,690

    Find assessor info on the county website

    Neighborhood: 21401

    Nearby schools

    GreatSchools rating
    Get a cash offer in 3 minutes
    Find out how much your home could sell for in as little as 3 minutes with a no-obligation cash offer.
    Estimated market value
    $354,400
    Get a cash offer in 3 minutes
    Find out how much your home could sell for in as little as 3 minutes with a no-obligation cash offer.
    Estimated market value
    $354,400