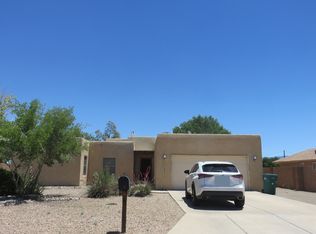
Welcome to 2709 Vista De Colinas Place SE! Located on a spacious .33-acre cul-de-sac lot in the desirable Arbolera Del Este community, this beautiful single-story home offers 4 bedrooms, 3 full bathrooms, 2,465 square feet, and a 3-car garage. The open floor plan features high ceilings, a spacious living area with a cozy gas fireplace, and a kitchen complete with a built-in gas range, convection oven, and breakfast nook. The primary suite offers dual sinks, a garden tub, separate shower, and walk-in closets. Step outside to a generously sized backyard featuring a covered patio, privacy walls, and low-maintenance landscaping. Conveniently located near shopping, dining, and everyday amenities, this home offers the perfect combination of space, comfort, and functionality!
For sale
$569,000
2709 Vista De Colinas Pl SE, Rio Rancho, NM 87124
4beds
2,465sqft
Single Family Residence
Built in 2012
0.33 Acres Lot
$558,800 Zestimate®
$231/sqft
$20/mo HOA
What's special
Cozy gas fireplaceLow-maintenance landscapingPrimary suiteWalk-in closetsDual sinksSeparate showerGarden tub
- 5 days
- 623
- 58
Likely to sell faster than
Zillow last checked:
Listing updated:
Listed by:
Isaiah Edward Madrid 505-331-9709,
Keller Williams Realty 505-375-2062
Source: SWMLS,MLS#: 1113064
Facts & features
Interior
Bedrooms & bathrooms
- Bedrooms: 4
- Bathrooms: 3
- Full bathrooms: 3
Primary bedroom
- Level: Main
- Area: 24928
- Dimensions: 152 x 164
Kitchen
- Level: Main
- Area: 159852
- Dimensions: 1211 x 132
Living room
- Level: Main
- Area: 420660
- Dimensions: 1710 x 246
Heating
- Central, Forced Air
Cooling
- Refrigerated
Appliances
- Included: Built-In Gas Range, Convection Oven, Dryer, Dishwasher, Microwave, Refrigerator, Washer
- Laundry: Washer Hookup, Electric Dryer Hookup, Gas Dryer Hookup
Features
- Breakfast Area, Ceiling Fan(s), Dual Sinks, Entrance Foyer, Great Room, Garden Tub/Roman Tub, High Ceilings, Main Level Primary, Pantry, Separate Shower, Walk-In Closet(s)
- Flooring: Carpet, Tile
- Windows: Double Pane Windows, Insulated Windows
- Has basement: No
- Number of fireplaces: 1
- Fireplace features: Glass Doors, Gas Log
Interior area
- Total structure area: 2,465
- Total interior livable area: 2,465 sqft
Property
Parking
- Total spaces: 3
- Parking features: Attached, Garage
- Attached garage spaces: 3
Features
- Levels: One
- Stories: 1
- Patio & porch: Covered, Patio
- Exterior features: Private Entrance, Privacy Wall, Private Yard
- Fencing: Wall
Lot
- Size: 0.33 Acres
- Features: Cul-De-Sac, Planned Unit Development, Xeriscape
- Residential vegetation: Grassed
Details
- Parcel number: 1012067273330
- Zoning description: R-1
Construction
Type & style
- Home type: SingleFamily
- Architectural style: Ranch
- Property subtype: Single Family Residence
Materials
- Frame, Stucco
- Roof: Pitched,Tile
Condition
- Resale
- New construction: No
- Year built: 2012
Details
- Builder name: Stillbrooke
Utilities & green energy
- Sewer: Public Sewer
- Water: Public
- Utilities for property: Electricity Connected, Natural Gas Connected, Sewer Connected, Water Connected
Green energy
- Energy generation: None
- Water conservation: Water-Smart Landscaping
Community & HOA
Community
- Security: Security System
- Subdivision: Arbolera Del Este
HOA
- Has HOA: Yes
- Services included: Common Areas
- HOA fee: $240 annually
Location
- Region: Rio Rancho
Financial & listing details
- Price per square foot: $231/sqft
- Tax assessed value: $503,455
- Annual tax amount: $6,510
- Date on market: 10/25/2026
- Cumulative days on market: 6 days
- Listing terms: Cash,Conventional,FHA,VA Loan
Estimated market value
$558,800
$531,000 - $587,000
$2,658/mo
Price history
| Date | Event | Price |
|---|---|---|
| 10/25/2026 | Listed for sale | $569,000+30.8%$231/sqft |
Source:  SWMLS #1113064 Report a problem | ||
| 6/25/2021 | Sold | -- |
Source: SWMLS #992023 Report a problem | ||
| 5/17/2021 | Pending sale | $435,000$176/sqft |
Source: SWMLS #992023 Report a problem | ||
| 5/15/2021 | Listed for sale | $435,000$176/sqft |
Source: SWMLS #992023 Report a problem | ||
Public tax history
| Year | Property taxes | Tax assessment |
|---|---|---|
| 2025 | $6,308 -0.4% | $167,819 +3% |
| 2024 | $6,334 +2.4% | $162,930 +3% |
| 2023 | $6,184 +1.9% | $158,185 +3% |
| 2022 | $6,071 +46% | $153,578 +52.6% |
| 2021 | $4,158 | $100,640 |
| 2020 | $4,158 +15.5% | $100,640 +3% |
| 2019 | $3,600 -3.9% | $97,709 +3% |
| 2018 | $3,747 -6.2% | $94,863 +3% |
| 2017 | $3,992 | $92,100 |
| 2016 | $3,992 +2.2% | $92,100 |
| 2014 | $3,907 | $92,100 -10.6% |
| 2013 | $3,907 | $103,000 |
Find assessor info on the county website
Monthly payment
Est. payment
Payment breakdown
Explore the cost of this home by adjusting the details. Changes won't be saved.Climate risks
Neighborhood: Rio Rancho Estates
Nearby schools
Schools provided by the listing agent
- Elementary: Martin L King Jr
- Middle: Lincoln
- High: Rio Rancho
Source: SWMLS. This data may not be complete. We recommend contacting the local school district to confirm school assignments for this home.
- $482,0004 bd2 ba2.6k sqft2713 Vista De Colinas Pl SE, Rio Rancho, NM 87124Off Market
- $433,5003 bd3 ba396 sqft2717 Vista De Colinas Pl SE, Rio Rancho, NM 87124Off Market
- $503,7004 bd2 ba2.7k sqft2712 Vista De Colinas Pl SE, Rio Rancho, NM 87124Off Market
- $--3 bd2 ba1.2k sqft2028 Violeta Way SE, Rio Rancho, NM 87124Sold
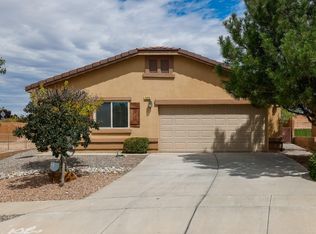
Similar homes
- $499,9005 bd3 ba3k sqft1804 Terra De Sol Dr SE, Rio Rancho, NM 87124For Sale
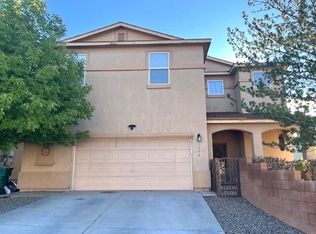 MLS ID #1113248, Anthony Jaramillo, Exquisite Homes Realty, LLC. SWMLS
- $444,9004 bd3 ba2.2k sqft3202 May Cir SE, Rio Rancho, NM 87124For Sale
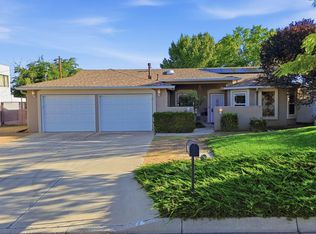 MLS ID #1113344, Gerad Garcia, RE/MAX EQUiPT. SWMLS
- $515,0004 bd3 ba2.8k sqft2736 Corte Marbella SE, Rio Rancho, NM 87124For Sale
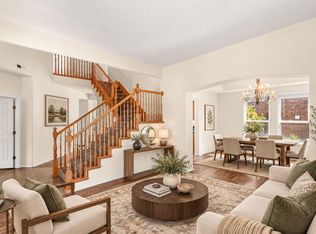 MLS ID #1112104, Samantha Louise Scarborough, Keller Williams Realty. SWMLS
- $--3 bd2 ba2.2k sqft1608 33rd St SE, Rio Rancho, NM 87124Auction
 ServiceLink Auction
