Brick Ranch • 800 Sq Ft Heated & Cooled Shop • 1 Acre • T.L. Hanna
If the shop got your attention, it should. And it’s even better in person. It’s approximately 800 square feet, all brick, heated and cooled, with 10-foot ceilings and a roll-up garage door.
The brick ranch sits on approximately one acre in the T.L. Hanna school district. Inside, you’ll find approximately 1,916 square feet of one-level living, including a large primary bedroom and a 19’ x 19’ sunroom.
The same owners have called this home theirs for 54 years, and the care they’ve given the property is evident throughout.
If a serious workshop has been part of your home search, 2709 Waccamaw Trail needs to be at the top of your to-do list.
Pending
$349,900
2709 Waccamaw Trl, Anderson, SC 29621
3beds
1,952sqft
Single Family Residence
Built in 1972
1 Acres Lot
$348,700 Zestimate®
$179/sqft
$-- HOA
What's special
Brick ranchApproximately one acreRoll-up garage doorLarge primary bedroom
- 18 days
- 741
- 49
Likely to sell faster than
Zillow last checked:
Listing updated:
Listed by:
Daniel Bracken 864-380-4537,
Bracken Real Estate
Source: WUMLS,MLS#: 20305463 Originating MLS: Western Upstate Association of Realtors
Originating MLS: Western Upstate Association of RealtorsFacts & features
Interior
Bedrooms & bathrooms
- Bedrooms: 3
- Bathrooms: 2
- Full bathrooms: 2
- Main level bathrooms: 2
- Main level bedrooms: 3
Rooms
- Room types: Laundry, Sunroom, Workshop
Primary bedroom
- Level: Main
- Dimensions: 15x12
Bedroom 2
- Level: Main
- Dimensions: 12x14
Bedroom 3
- Level: Main
- Dimensions: 11x11
Dining room
- Level: Main
- Dimensions: 11x13
Kitchen
- Level: Main
- Dimensions: 10x14
Laundry
- Level: Main
- Dimensions: 11x7
Living room
- Level: Main
- Dimensions: 14x25
Sunroom
- Level: Main
- Dimensions: 19x19
Workshop
- Level: Main
- Dimensions: 20x40
Heating
- Central, Gas
Cooling
- Central Air, Electric
Appliances
- Included: Dishwasher, Gas Range, Microwave
Features
- Ceiling Fan(s), Fireplace, Main Level Primary, Smooth Ceilings, Shower Only, Solid Surface Counters, Window Treatments, Workshop
- Flooring: Carpet, Laminate, Tile, Wood
- Windows: Blinds
- Basement: None,Crawl Space
- Has fireplace: Yes
- Fireplace features: Gas Log
Interior area
- Total structure area: 1,952
- Total interior livable area: 1,952 sqft
Property
Parking
- Total spaces: 2
- Parking features: Attached Carport, Detached, Garage
- Garage spaces: 2
- Has carport: Yes
Features
- Levels: One
- Stories: 1
- Patio & porch: Front Porch, Porch
- Exterior features: Porch
Lot
- Size: 1 Acres
- Features: Level, Outside City Limits, Subdivision
Details
- Parcel number: 1720301001
Construction
Type & style
- Home type: SingleFamily
- Architectural style: Ranch
- Property subtype: Single Family Residence
Materials
- Brick
- Foundation: Crawlspace
- Roof: Architectural,Shingle
Condition
- Year built: 1972
Utilities & green energy
- Sewer: Septic Tank
- Water: Public
- Utilities for property: Electricity Available, Natural Gas Available, Septic Available, Water Available
Community & HOA
Community
- Features: Short Term Rental Allowed
- Subdivision: Country Acres
HOA
- Has HOA: No
Location
- Region: Anderson
Financial & listing details
- Price per square foot: $179/sqft
- Tax assessed value: $209,590
- Annual tax amount: $644
- Date on market: 8/26/2026
- Cumulative days on market: 18 days
- Listing agreement: Exclusive Right To Sell
Estimated market value
$348,700
$331,000 - $366,000
$2,104/mo
Price history
| Date | Event | Price |
|---|---|---|
| 8/28/2026 | Pending sale | $349,900$179/sqft |
Source:  Greater Greenville AOR #1601957 Report a problem Greater Greenville AOR #1601957 Report a problem | ||
| 8/26/2026 | Listed for sale | $349,900$179/sqft |
Source:  WUMLS #20305463 Report a problem WUMLS #20305463 Report a problem | ||
Public tax history
| Year | Property taxes | Tax assessment |
|---|---|---|
| 2025 | $2,427 -0.4% | $8,380 |
| 2024 | $2,437 +0.1% | $8,380 |
| 2023 | $2,433 +2.4% | $8,380 |
| 2022 | $2,376 +10.1% | $8,380 +16.4% |
| 2021 | $2,158 +293.2% | $7,200 |
| 2020 | $549 | $7,200 |
| 2019 | $549 | $7,200 |
| 2018 | $549 -1.7% | $7,200 |
| 2017 | $558 | $7,200 +5.1% |
| 2016 | -- | $6,850 |
| 2015 | -- | $6,850 |
| 2014 | -- | $6,850 |
| 2013 | -- | $6,850 -1.3% |
| 2012 | -- | $6,940 |
| 2011 | -- | $6,940 |
| 2010 | -- | $6,940 |
| 2009 | -- | $6,940 |
| 2008 | -- | $6,940 |
| 2007 | -- | $6,940 +59.5% |
| 2006 | -- | $4,350 |
| 2005 | -- | $4,350 |
| 2004 | -- | $4,350 |
| 2003 | -- | $4,350 +18.9% |
| 2002 | -- | $3,660 +4.6% |
| 2001 | -- | $3,500 |
| 2000 | -- | $3,500 |
Find assessor info on the county website
Monthly payment
Est. payment
Payment breakdown
Explore the cost of this home by adjusting the details. Changes won't be saved.Climate risks
Neighborhood: 29621
Nearby schools
Schools provided by the listing agent
- Elementary: Midway Elem
- Middle: Glenview Middle
- High: Tl Hanna High
Source: WUMLS. This data may not be complete. We recommend contacting the local school district to confirm school assignments for this home.
Similar homes
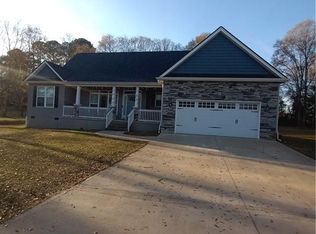
- $300,0003 bd2 ba1.7k sqft230 Northridge Dr, Anderson, SC 29621For Sale
 MLS ID #20306058, Jennifer Hudson, Keller Williams DRIVE. WUMLS
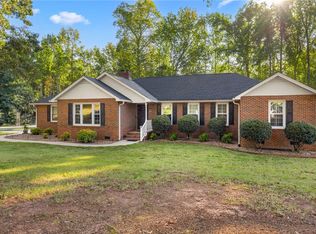
 - $349,0004 bd3 ba2.6k sqft2901 Echo Trl, Anderson, SC 29621For Sale
 MLS ID #20304696, Robin Smith, BHHS C Dan Joyner - Anderson. WUMLS
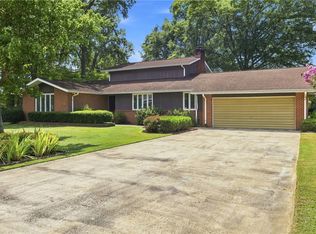
 - $339,9004 bd3 ba2.1k sqft119 Taylors Trl, Anderson, SC 29621For Sale
 MLS ID #20304017, Chappelear and Associates, Western Upstate Keller William. WUMLS
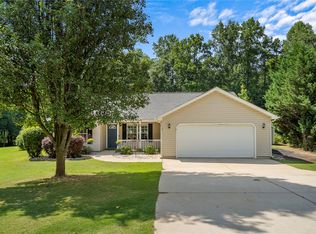
 - $269,5003 bd2 ba1.4k sqft167 Mediterranean Ave, Anderson, SC 29621For Sale
 MLS ID #20303483, Suzette Christopher, RE/MAX Executive. WUMLS
