Skip main navigation
Off market
  • $442,000

    2709 Windridge Ct, Fort Wayne, IN 46845

    3beds
    2,613sqft
    Condo/Villa
    Built in 1993
    0.27 Acres Lot
    $442,000 Zestimate®
    $169/sqft
    $2,568 Estimated rent

    Home value

    $442,000

    $420,000 - $464,000

    $2,568/mo

    Zestimate® history
    Loading
    Loading...

    Owner options

    List your home for rent

    $2,568/mo

    Rent Zestimate®

    Find your next renter with Zillow Rental Manager. Plus, with online applications, you can quickly screen prospective tenants – for free.

    Learn more

    $2,568/mo

    Rent Zestimate®

    Refinance and save

    $2,720/mo

    Est. payment

    Refinancing to a lower rate could help reduce your monthly payments and save thousands over the life of the loan.

    See today's rates

    $2,720/mo

    Est. payment

    Explore your selling options

    Work with a Zillow partner agent

    Leverage their expertise and Zillow's premium Showcase listings to get your home seen by more buyers.

    Get started

    List with your own agent

    Get your home in front of millions of buyers by listing it on Zillow.

    Learn how to do it

    Sell it yourself

    Take full control of how buyers see your home on Zillow by listing For Sale by Owner (FSBO).

    List your home

    What's special

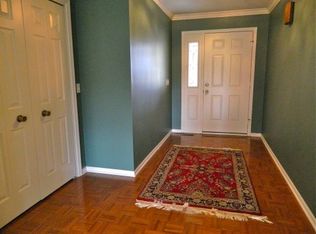
    Welcome to Autumn Ridge Villas! This Colonial home overlooks the 17th green, 18th tee and 18th pond of Autumn Ridge Golf Course. Enjoy the slow cul-de-sac living with close proximity to all of Fort Wayne's north-side amenities! With magnificent garden views, the inviting front yard is maintained by the sprinkler system and association for hands-free enjoyment! In fact, all exterior maintenance is administered by the association offering truly worry-free living! The foyer entry view of the course will captivate every guest! The forward formal dining room can be used as a reading or sitting area which shares views of both the front and back yards. The guest rooms also overlook the front yard and share a full bath, while most other rooms in the home offer spectacular views of the course! The expansive master suite has an astonishingly large ensuite with oversized walk-in closet. The great room features vaulted ceiling, fireplace, oversized picture windows and French doors leading to the kitchen. The kitchen itself offers an abundance of cabinetry and countertop spaces with plenty of built-ins throughout, including window seat and desk. Offset from the garage entry is a private office with access to the workshop with overhead door on the side to park your golf cart. Although this sprawling ranch boasts over 2,600 sqft of living space, the Florida room and stamp-crete patio offer even more hosting options! With the clubhouse, pool and tennis courts nearby, you're certain to not tire of life on Windridge Ct!

    This property is off market, which means it's not currently listed for sale or rent on Zillow. This may be different from what's available on other websites or public sources.
    Facts & features

    Interior

    Bedrooms & bathrooms
    • Bedrooms: 3
    • Bathrooms: 3
    • Full bathrooms: 2
    • 1/2 bathrooms: 1
    • Main level bathrooms: 3
    Heating
    • Forced air, Gas
    Cooling
    • Central
    Appliances
    • Included: Garbage disposal
    • Laundry: Main, Gas Dryer Hookup, Main Level
    Features
    • Ceiling Fan(s), Great Room, Formal Dining Room, 1st Bdrm En Suite, Main Level Bedroom Suite, Guest Quarters, Utility Sink
    • Flooring: Carpet
    • Basement: None
    • Has fireplace: Yes
    • Fireplace features: Electric
    Interior area
    • Structure area source: Public Records
    • Total interior livable area: 2,613 sqft
    • Finished area below ground: 0

    Property

    Parking
    • Total spaces: 2
    • Parking features: Garage - Attached
    Features
    • Patio & porch: Patio Open, Porch Florida
    • Exterior features: Vinyl, Brick
    • Has spa: Yes
    • Spa features: Bath
    • Frontage type: Golf Course
    Lot
    • Size: 0.27 Acres
    • Features: Level, City Lot, City/Town/Suburb, Near Walking Trail
    Details
    • Additional structures: Workshop
    • Parcel number: 020235178004000057
    • Zoning: City Zoning(R1)

    Construction

    Type & style
    • Home type: SingleFamily
    • Property subtype: Condo/Villa
    Materials
    • masonry
    • Roof: Asphalt
    Condition
    • Year built: 1993

    Utilities & green energy

    • Sewer: City
    • Water: City

    Community & neighborhood

    Security
    • Security features: Security System
    Location
    • Region: Fort Wayne

    HOA & financial

    HOA
    • Has HOA: Yes
    • HOA fee: $27 monthly

    Other

    Other facts
    • Flooring: Carpet
    • Heating: Forced Air, Natural Gas
    • AssociationYN: true
    • FireplaceYN: true
    • InteriorFeatures: Ceiling Fan(s), Great Room, Formal Dining Room, 1st Bdrm En Suite, Main Level Bedroom Suite, Guest Quarters, Utility Sink
    • Roof: Asphalt
    • GarageYN: true
    • Appliances: Disposal, Range/Oven Hook Up Gas
    • AttachedGarageYN: true
    • SpaYN: true
    • HeatingYN: true
    • CoolingYN: true
    • FoundationDetails: Slab
    • FireplacesTotal: 1
    • RoomsTotal: 8
    • OtherStructures: Workshop
    • ConstructionMaterials: Vinyl Siding, Brick
    • LotFeatures: Level, City Lot, City/Town/Suburb, Near Walking Trail
    • MainLevelBathrooms: 3
    • FarmLandAreaUnits: Square Feet
    • ParkingFeatures: Attached, Off Street, Garage Door Opener, Concrete
    • CoveredSpaces: 2
    • LaundryFeatures: Main, Gas Dryer Hookup, Main Level
    • RoadFrontageType: City Street
    • Cooling: Central Air
    • OpenParkingYN: true
    • SecurityFeatures: Security System
    • FrontageType: Golf Course
    • BelowGradeFinishedArea: 0
    • SpaFeatures: Bath
    • Basement: Concrete
    • RoomBedroom1Level: Main
    • RoomBedroom2Level: Main
    • RoomBedroom3Level: Main
    • RoomDiningRoomLevel: Main
    • RoomKitchenLevel: Main
    • RoomLivingRoomLevel: Main
    • LivingAreaSource: Public Records
    • RoadSurfaceType: Asphalt
    • WaterSource: City
    • PatioAndPorchFeatures: Patio Open, Porch Florida
    • FireplaceFeatures: Living/Great Rm
    • AboveGradeFinishedAreaSource: Public Records
    • BelowGradeFinishedAreaSource: Public Records
    • BuildingAreaSource: Public Records
    • Sewer: City
    • MlsStatus: Active
    • Zoning: City Zoning(R1)
    • PropertySubType: Condo/Villa
    • Road surface type: Asphalt

    Price history

    DateEventPrice
    9/16/2020Sold$300,000-6.2%$115/sqft
    Source: Agent Provided Report a problem
    8/15/2020Price change$319,900-4.5%$122/sqft
    Source: CENTURY 21 Bradley Realty, Inc #202029939 Report a problem
    8/1/2020Listed for sale$334,900$128/sqft
    Source: CENTURY 21 Bradley Realty, Inc #202029939 Report a problem

    Public tax history

    YearProperty taxesTax assessment
    2025$3,038 +12.6%$415,500 +6.2%
    2024$2,699 +8.7%$391,300 +10.5%
    2023$2,484 -4.6%$354,200 +10.8%
    2022$2,603 +7.7%$319,800 +2.2%
    2021$2,418 -3.2%$313,000 +9.4%
    2020$2,499 -3.3%$286,100
    2019$2,586 +0.5%$286,100 -0.8%
    2018$2,572 -2.9%$288,400 +5.1%
    2017$2,648 +1.4%$274,500 +0.2%
    2016$2,612 +6.6%$274,000 +11.8%
    2014$2,451 +5.9%$245,100 +5.9%
    2013$2,314 -14.4%$231,400 -14.4%
    2011$2,703 $270,300 +3.6%
    2010-- $260,800 -12%
    2007-- $296,400 +4.7%
    2005-- $283,100
    2004-- $283,100 +98.8%
    2001-- $142,400 +200%
    1999-- $47,470

    Find assessor info on the county website

    Neighborhood: 46845

    Nearby schools

    GreatSchools rating
    Schools provided by the listing agent
    • Elementary: Perry Hill
    • Middle: Maple Creek
    • High: Carroll
    • District: Northwest Allen County

    Source: The MLS. This data may not be complete. We recommend contacting the local school district to confirm school assignments for this home.

    Get pre-qualified for a loan
    At Zillow Home Loans, we can pre-qualify you in as little as 5 minutes with no impact to your credit score.

    An equal housing lender. NMLS #10287.

    Sell for more on Zillow
    Get a Zillow Showcase℠ listing at no additional cost and you could sell for .
    $442,000
    2% more
    +$8,840
    With Zillow Showcase(estimated)
    $450,840