Skip main navigation
Closed
  • $434,000

    2713 Windridge Ct, Fort Wayne, IN 46845

    3beds
    3,960sqft
    Condominium
    Built in 1997
    -- sqft lot
    $480,200 Zestimate®
    $--/sqft
    $3,313 Estimated rent

    Home value

    $480,200

    $451,000 - $514,000

    $3,313/mo

    Zestimate® history
    Loading
    Loading...

    Owner options

    List your home for rent

    $3,313/mo

    Rent Zestimate®

    Find your next renter with Zillow Rental Manager. Plus, with online applications, you can quickly screen prospective tenants – for free.

    Learn more

    $3,313/mo

    Rent Zestimate®

    Refinance and save

    $3,044/mo

    Est. payment

    Refinancing to a lower rate could help reduce your monthly payments and save thousands over the life of the loan.

    See today's rates

    $3,044/mo

    Est. payment

    Explore your selling options

    Work with a Zillow partner agent

    Leverage their expertise and Zillow's premium Showcase listings to get your home seen by more buyers.

    Get started

    List with your own agent

    Get your home in front of millions of buyers by listing it on Zillow.

    Learn how to do it

    Sell it yourself

    Take full control of how buyers see your home on Zillow by listing For Sale by Owner (FSBO).

    List your home

    What's special

    Built-in shelvingNew tiled walk-in showerBay windowLarge windowsWalk in closetJet tubGorgeous bar
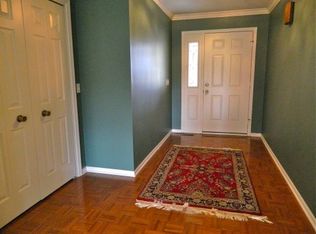
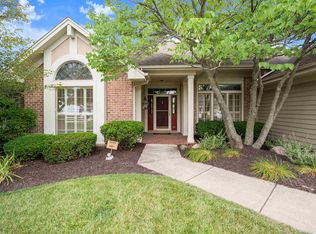
    Truly a one-of-a-kind home, with custom pieces carried throughout. A grand entry welcomes you with large windows, bringing in all the light, and a view of the 18th tee. A dark tile compliments the white trim and can be seen on the fireplace, on an accent wall throughout the basement, and even the master bath. The living room opens up to the dining room and kitchen, featuring a custom accent ceiling piece tying in the color of the cabinets, a beautiful stone backsplash with accent above the stove, and a breakfast bar. The natural light continues to flow in through the bay window, and a sliding patio door leads you to the 3 seasons room - an inviting space to enjoy any relaxing activity. Just off the kitchen you’ll find a half bath with washer/dryer and cabinets. The garage space was custom designed to feature a closed off heated workshop, providing space for all your projects. The master bedroom is a great space with ample closet and natural light. The master bath features a jet tub, a new tiled walk- in shower, double vanity, and a walk in closet. Down the hall, find a full bath with substantial counter space, along with two other bedrooms. The closets hold built-in shelving perfect for organizing your space. Prepare for the grand space - the basement. An open staircase leads you down into the basement, opening up to a large area designed for the greatest of hosts. An extra room can provide space for workout gear, a play area, or office space. A custom wall features the tile seen throughout and currently holds a dart board. The second custom tiled wall is large enough to use as a backdrop for the tv. A gorgeous bar was custom designed by the owner himself and inspired by one of Fort Wayne’s great restaurants. The bar is made of a dark epoxy with a shimmer accent. Sliding barn-style doors (concealing storage space under the bar) were custom made from interior doors. Don’t forget to look up! Dark wood pallet ceiling is a great accent to this space. It doesn’t end here - another custom industrial style door opens up to a great wine room! Counter space and cabinetry, and several wine racks definitely make this room perfect for any wine connoisseur. A 1/2 bath carries the custom ceiling as well, while also featuring ship lap wall accents. Lastly, the trex deck overlooks the 18th hole!

    Zillow last checked:

    Listing updated:

    Listed by:

    Kelly York Cell:260-573-2510,

    North Eastern Group Realty

    Bought with:

    Mahlie Dukes, RB18000339

    Indiana Realty Group

    Source: IRMLS,MLS#: 202312502MLS Logo

    Facts & features

    Interior

    Bedrooms & bathrooms
    • Bedrooms: 3
    • Bathrooms: 4
    • Full bathrooms: 2
    • 1/2 bathrooms: 2
    • Main level bedrooms: 3
    Bedroom 1
    • Level: Main
    Bedroom 2
    • Level: Main
    Dining room
    • Level: Main
    • Area: 132
    • Dimensions: 12 x 11
    Kitchen
    • Level: Main
    • Area: 121
    • Dimensions: 11 x 11
    Living room
    • Level: Main
    • Area: 459
    • Dimensions: 27 x 17
    Office
    • Level: Main
    Heating
    • Natural Gas, Forced Air
    Cooling
    • Central Air
    Appliances
    • Included: Disposal, Range/Oven Hk Up Gas/Elec, Dishwasher, Microwave, Refrigerator, Exhaust Fan, Gas Oven, Gas Range, Gas Water Heater, Water Softener Owned
    • Laundry: Dryer Hook Up Gas/Elec, Sink
    Features
    • 1st Bdrm En Suite, Bar, Breakfast Bar, Built-in Desk, Ceiling-9+, Ceiling Fan(s), Beamed Ceilings, Vaulted Ceiling(s), Walk-In Closet(s), Laminate Counters, Stone Counters, Crown Molding, Entrance Foyer, Open Floorplan, Double Vanity, Wet Bar, Kitchenette, Stand Up Shower, Tub/Shower Combination
    • Flooring: Carpet, Vinyl, Ceramic Tile
    • Doors: Storm Door(s)
    • Basement: Full,Finished,Concrete
    • Attic: Pull Down Stairs
    • Number of fireplaces: 1
    • Fireplace features: Living Room, Gas Log
    Interior area
    • Total structure area: 3,960
    • Total interior livable area: 3,960 sqft
    • Finished area above ground: 1,980
    • Finished area below ground: 1,980

    Property

    Parking
    • Total spaces: 2
    • Parking features: Attached, Garage Door Opener, Concrete
    • Attached garage spaces: 2
    • Has uncovered spaces: Yes
    Features
    • Levels: One
    • Stories: 1
    • Patio & porch: Deck, Porch Covered
    • Exterior features: Workshop
    • Has spa: Yes
    • Spa features: Jet/Garden Tub
    • Frontage type: Golf Course
    Lot
    • Size: 0.26 Acres
    • Dimensions: 77x146
    • Features: Level, Sloped, City/Town/Suburb, Landscaped, Near Walking Trail
    Details
    • Parcel number: 020235178005.000057
    • Other equipment: Sump Pump

    Construction

    Type & style
    • Home type: Condo
    • Architectural style: Ranch
    • Property subtype: Condominium
    Materials
    • Brick, Wood Siding
    • Roof: Asphalt
    Condition
    • New construction: No
    • Year built: 1997

    Utilities & green energy

    • Sewer: Public Sewer
    • Water: Public

    Community & neighborhood

    Community
    • Community features: Golf
    Location
    • Region: Fort Wayne
    • Subdivision: Autumn Ridge Villas

    HOA & financial

    HOA
    • Has HOA: Yes
    • HOA fee: $400 annually

    Other

    Other facts
    • Listing terms: Cash,Conventional

    Price history

    DateEventPrice
    9/5/2023Sold$434,000-7.6%
    Source: IRMLS #202312502 Report a problem
    8/1/2023Pending sale$469,900
    Source: IRMLS #202312502 Report a problem
    7/19/2023Price change$469,900-2.1%
    Source: IRMLS #202312502 Report a problem
    7/6/2023Price change$479,900-1%
    Source: IRMLS #202312502 Report a problem
    6/23/2023Listed for sale$484,900
    Source: IRMLS #202312502 Report a problem
    5/25/2023Listing removed$484,900
    Source: IRMLS #202312502 Report a problem
    5/1/2023Price change$484,900-1%
    Source: IRMLS #202312502 Report a problem
    4/23/2023Listed for sale$489,900+70.2%
    Source: IRMLS #202312502 Report a problem
    2/28/2020Sold$287,900-0.7%$73/sqft
    Source: Agent Provided Report a problem
    1/22/2020Price change$289,900-6.3%$73/sqft
    Source: North Eastern Group Realty #201944254 Report a problem
    10/8/2019Listed for sale$309,500$78/sqft
    Source: North Eastern Group Realty #201944254 Report a problem

    Public tax history

    YearProperty taxesTax assessment
    2025$3,360 +19.5%$498,500 +6.6%
    2024$2,812 +6.4%$467,600 +27.4%
    2023$2,643 -4.7%$367,000 +7.3%
    2022$2,774 +15.5%$342,000 +2%
    2021$2,402 -5.1%$335,200 +15.9%
    2020$2,530 -0.1%$289,100
    2019$2,532 -1.8%$289,100 +2%
    2018$2,578 -3.8%$283,300 +3.2%
    2017$2,680 +1.6%$274,500 -0.8%
    2016$2,637 +6%$276,800 +11.3%
    2014$2,488 +7.1%$248,800 +7.1%
    2013$2,323 +0.4%$232,300 +0.4%
    2011$2,314 $231,400 +3.6%
    2010-- $223,400 -10.9%
    2007-- $250,600 +3.5%
    2005-- $242,100
    2004-- $242,100 +101.4%
    2001-- $120,200 +200%
    1999-- $40,060

    Find assessor info on the county website

    Neighborhood: 46845

    Nearby schools

    GreatSchools rating
    Schools provided by the listing agent
    • Elementary: Perry Hill
    • Middle: Maple Creek
    • High: Carroll
    • District: Northwest Allen County

    Source: IRMLS. This data may not be complete. We recommend contacting the local school district to confirm school assignments for this home.

    Get pre-qualified for a loan
    At Zillow Home Loans, we can pre-qualify you in as little as 5 minutes with no impact to your credit score.

    An equal housing lender. NMLS #10287.

    Sell for more on Zillow
    Get a Zillow Showcase℠ listing at no additional cost and you could sell for .
    $480,200
    2% more
    +$9,604
    With Zillow Showcase(estimated)
    $489,804