RARE SELLER FINANCE OPPORTUNITY - if a bank or lender has told you no, this may be your yes! This property is being offered with seller financing and is intended for an owner-occupant buyer ready to build sweat equity. Set on a palm-lined lot with mountain views, this 3-bed, 2-bath Hemet home offers 1,368 sq ft with a backyard made for entertaining: drained pool ready for finishing, covered patio with built-in outdoor kitchen, artificial turf, and a fire pit area. Inside, the living room features new wood-look flooring and a marble look tile fireplace with rustic wood mantle. Several bedrooms and bathrooms are stripped to the studs - a true blank canvas to choose your own flooring, fixtures, and finishes. Solar panels, oversized driveway, and attached garage included. Seller finance terms negotiable.
For sale
Listed by: H & M Realty Group • Lauren Barnett • Contact: lauren@hmrealtysocal.com
Price cut: $10K (9/28)
$569,999
27091 Val Deane Way, Hemet, CA 92544
3beds
1,368sqft
Single Family Residence
Built in 1965
9,583 Square Feet Lot
$-- Zestimate®
$417/sqft
$-- HOA
What's special
- 28 days
- 462
- 16
Zillow last checked:
Listing updated:
Listed by:
Lauren Barnett DRE #02223468 lauren@hmrealtysocal.com,
H & M Realty Group
Source: CRMLS,MLS#: OC26204104 Originating MLS: California Regional MLS
Originating MLS: California Regional MLSFacts & features
Interior
Bedrooms & bathrooms
- Bedrooms: 3
- Bathrooms: 2
- Full bathrooms: 2
- Main level bathrooms: 2
- Main level bedrooms: 3
Rooms
- Room types: Bedroom, Family Room, Kitchen, Living Room, Primary Bathroom, Primary Bedroom, Other
Primary bedroom
- Features: Main Level Primary
Primary bedroom
- Features: Primary Suite
Bedroom
- Features: All Bedrooms Down
Bedroom
- Features: Bedroom on Main Level
Bathroom
- Features: Bathtub, Full Bath on Main Level, Separate Shower, Tub Shower
Other
- Features: Walk-In Closet(s)
Heating
- Central
Cooling
- Central Air
Appliances
- Included: Range Hood, Vented Exhaust Fan, Water Heater
- Laundry: In Garage
Features
- Breakfast Bar, Ceiling Fan(s), Granite Counters, Unfurnished, Unfinished Walls, All Bedrooms Down, Bedroom on Main Level, Main Level Primary, Primary Suite, Walk-In Closet(s)
- Flooring: Concrete, Vinyl
- Windows: Double Pane Windows, Screens
- Has fireplace: Yes
- Fireplace features: Family Room
- Common walls with other units/homes: No Common Walls
Interior area
- Total interior livable area: 1,368 sqft
Property
Parking
- Total spaces: 6
- Parking features: Concrete, Driveway Up Slope From Street, Garage Faces Front, Garage, Oversized, Paved, Private, RV Potential, RV Access/Parking, Side By Side, Tandem, Uncovered
- Attached garage spaces: 2
- Uncovered spaces: 4
Features
- Levels: One
- Stories: 1
- Entry location: Front
- Patio & porch: Concrete, Covered, Stone
- Exterior features: Awning(s), Barbecue, Fire Pit
- Has private pool: Yes
- Pool features: In Ground, Private
- Has spa: Yes
- Spa features: In Ground, Private
- Fencing: Average Condition,Vinyl
- Has view: Yes
- View description: Mountain(s), Neighborhood, Pool
Lot
- Size: 9,583 Square Feet
- Features: Back Yard, Front Yard, Lawn, Landscaped, Paved, Yard
Details
- Additional structures: Shed(s)
- Parcel number: 450042007
- Special conditions: Standard
Construction
Type & style
- Home type: SingleFamily
- Architectural style: Ranch
- Property subtype: Single Family Residence
Materials
- Drywall, Concrete, Stucco
- Foundation: Slab
- Roof: Shingle
Condition
- Fixer,Repairs Major
- New construction: No
- Year built: 1965
Utilities & green energy
- Electric: Standard
- Sewer: Public Sewer
- Water: Public
- Utilities for property: Cable Available, Electricity Available, Electricity Connected, Natural Gas Available, Natural Gas Connected, Phone Available, Sewer Available, Sewer Connected, Water Available, Water Connected
Community & HOA
Community
- Features: Curbs, Fishing, Hiking, Lake, Mountainous, Near National Forest, Storm Drain(s), Street Lights, Suburban, Sidewalks
Location
- Region: Hemet
Financial & listing details
- Price per square foot: $417/sqft
- Tax assessed value: $472,236
- Date on market: 9/18/2026
- Cumulative days on market: 29 days
- Listing terms: Lease Option,Owner Will Carry,Private Financing Available,Submit
- Road surface type: Paved
Estimated market value
Not available
Estimated sales range
Not available
$2,734/mo
Price history
| Date | Event | Price |
|---|---|---|
| 9/28/2026 | Price change | $569,999-1.7%$417/sqft |
Source:  CRMLS #OC26204104 Report a problem CRMLS #OC26204104 Report a problem | ||
| 9/18/2026 | Listed for sale | $579,999+115899.8%$424/sqft |
Source: CRMLS #OC26204104 Report a problem | ||
| 9/1/2026 | Sold | $500-99.9% |
Source: Public Record Report a problem | ||
| 9/29/2022 | Sold | $445,000-1.1%$325/sqft |
Source: Public Record Report a problem | ||
| 8/24/2022 | Pending sale | $450,000$329/sqft |
Source: CRMLS #IV22179818 Report a problem | ||
| 8/16/2022 | Listed for sale | $450,000+116.3%$329/sqft |
Source: CRMLS #IV22179818 Report a problem | ||
| 2/10/2016 | Sold | $208,000-8.4%$152/sqft |
Source: Public Record Report a problem | ||
| 12/27/2015 | Pending sale | $227,000$166/sqft |
Source: Brubaker Culton R.E. & Dev. #SW15240606 Report a problem | ||
| 12/27/2015 | Listed for sale | $227,000+22.7%$166/sqft |
Source: Brubaker Culton R.E. & Dev. #SW15240606 Report a problem | ||
| 8/21/2014 | Sold | $185,000+73.7%$135/sqft |
Source: Public Record Report a problem | ||
| 4/10/2013 | Sold | $106,500$78/sqft |
Source: Public Record Report a problem | ||
Public tax history
| Year | Property taxes | Tax assessment |
|---|---|---|
| 2026 | -- | $472,236 +2% |
| 2025 | $5,203 +2% | $462,978 +2% |
| 2024 | $5,101 -0.2% | $453,900 +2% |
| 2023 | $5,110 +4.6% | $445,000 +91.8% |
| 2022 | $4,884 +0.9% | $232,023 +2% |
| 2021 | $4,840 +91% | $227,475 +1% |
| 2020 | $2,534 +2.3% | $225,143 +2% |
| 2019 | $2,478 -18.6% | $220,730 +2% |
| 2018 | $3,045 +28.5% | $216,403 +2% |
| 2017 | $2,369 | $212,160 +13% |
| 2016 | $2,369 +8% | $187,820 +1.5% |
| 2015 | $2,194 +74.2% | $185,000 +72.9% |
| 2014 | $1,259 | $106,982 -32.1% |
| 2013 | -- | $157,547 +2% |
| 2012 | -- | $154,459 +2% |
| 2011 | -- | $151,432 +0.8% |
| 2010 | -- | $150,302 -0.2% |
| 2009 | -- | $150,660 +2% |
| 2008 | -- | $147,707 +2% |
| 2007 | -- | $144,812 +2% |
| 2006 | -- | $141,974 +31.7% |
| 2005 | -- | $107,819 +26.8% |
| 2003 | -- | $85,000 |
| 2002 | -- | $85,000 +21.4% |
| 2001 | $694 -0.1% | $70,000 |
| 2000 | $695 | $70,000 |
Find assessor info on the county website
Monthly payment
Est. payment
Payment breakdown
Explore the cost of this home by adjusting the details. Changes won't be saved.Climate risks
Neighborhood: 92544
Nearby schools
Schools provided by the listing agent
- Elementary: Ramona
- Middle: Acacia
- High: Hemet
Source: CRMLS. This data may not be complete. We recommend contacting the local school district to confirm school assignments for this home.
Similar homes
- $599,9993 bd3 ba1.7k sqft26660 Rim Rd, Hemet, CA 92544For Sale
 MLS ID #SW26134198, Lauren Espey, Century 21 Masters. CRMLS
 - $449,0003 bd2 ba1.1k sqft26445 Katharin St, Hemet, CA 92544For Sale
 MLS ID #SW26090257, Jessica Terpstra, Link Brokerages. CRMLS
 - $465,0004 bd2 ba1.6k sqft40557 Mayberry Ave, Hemet, CA 92544For Sale
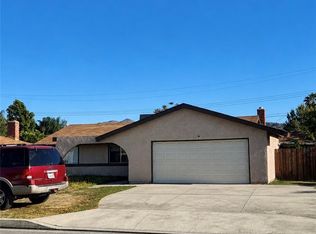 MLS ID #SW26095495, Jessica Terpstra, Link Brokerages. CRMLS
 - $410,0002 bd2 ba1k sqft632 Kerilyn Ln, Hemet, CA 92544For Sale
 MLS ID #IG26216834, Myra Hilo, Berkshire Hathaway Homeservices California Realty. CRMLS
