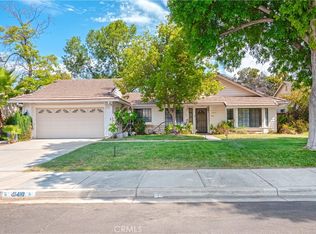
Discover this charming 1518 square foot single story home, nestled on a 7405 square foot lot in Hemet. Featuring 3 bedrooms, 2 bathrooms, and a 2-car garage, this property offers both comfort and convenience, with potential for stunning curb appeal. Upon entry, you will be greeted by an open floor plan with laminate wood flooring, a soothing color palette, and an abundance of natural light, complemented by a fireplace for an inviting living space. To the right of the entry, this versatile space can be used as a living room, featuring direct access to the garage and a sliding door that opens to the covered patio, making it perfect for hosting gatherings and outdoor entertaining. The kitchen, features light Corian countertops with a tile back splash, a 4-burner stove and oven, stainless steel appliances, ample cabinet space, and a window beyond the sink adding brightness to the area. The kitchen seamlessly flows into a family room and dining area, adorned with natural light streaming in from the sliding glass doors. The family room features a brick wood-burning fireplace, high ceilings, two large sliding glass doors granting access to the backyard. Moving down the hallway, you will discover the bathrooms and bedrooms. The hallway bathroom includes a shower/tub combo, single sink vanity, and laminate wood flooring. The spacious master bedroom boasts high ceilings, laminate wood flooring, a large closet with sliding doors, and a sliding glass door that opens directly to the backyard, creating a seamless indoor-outdoor flow. The attached master bathroom offering a dual sink vanity, laminate wood flooring, and a walk in shower. Two additional well-sized bedrooms provide comfort and functionality, featuring laminate wood flooring, windows, ceiling fans and closet space. Outside, the backyard is a blank canvas, boasting green grass and a block retaining wall adorned with a few small trees, ideal for your personal landscaping touches. An open concrete area with a cover patio is perfect for outdoor entertaining. Conveniently located near shopping centers, freeways, and highways, this home offers the perfect blend of comfort and accessibility.
Sold for $451,900
Zillow last checked:
Listing updated:
Bought with:
JOAQUIN GARCIA, DRE #01922290
CASTANEDA REAL ESTATE
Source: CRMLS,MLS#: TR24193976 Originating MLS: California Regional MLS
Originating MLS: California Regional MLSPrice history
| Date | Event | Price |
|---|---|---|
| 11/27/2024 | Sold | $451,900$298/sqft |
Source:  CRMLS #TR24193976 Report a problem CRMLS #TR24193976 Report a problem | ||
| 10/30/2024 | Pending sale | $451,900$298/sqft |
Source: CRMLS #TR24193976 Report a problem | ||
| 9/19/2024 | Listed for sale | $451,900+117.3%$298/sqft |
Source: CRMLS #TR24193976 Report a problem | ||
| 12/26/2023 | Listing removed | -- |
Source: Zillow Rentals Report a problem | ||
| 12/8/2023 | Price change | $2,195-8.4%$1/sqft |
Source: Zillow Rentals Report a problem | ||
| 12/5/2023 | Price change | $2,395-7.7%$2/sqft |
Source: Zillow Rentals Report a problem | ||
| 11/29/2023 | Price change | $2,595-1.9%$2/sqft |
Source: Zillow Rentals Report a problem | ||
| 11/21/2023 | Price change | $2,645-2.9%$2/sqft |
Source: Zillow Rentals Report a problem | ||
| 11/8/2023 | Price change | $2,725+5%$2/sqft |
Source: Zillow Rentals Report a problem | ||
| 10/30/2023 | Listed for rent | $2,595+46.2%$2/sqft |
Source: Zillow Rentals Report a problem | ||
| 9/5/2019 | Listing removed | $1,775$1/sqft |
Source: Formatic Property Management, Inc. Report a problem | ||
| 7/9/2019 | Listed for rent | $1,775+4.7%$1/sqft |
Source: Formatic Report a problem | ||
| 8/4/2017 | Listing removed | $1,695$1/sqft |
Source: Pathlight Property Management Report a problem | ||
| 7/9/2017 | Listed for rent | $1,695$1/sqft |
Source: Pathlight Property Management Report a problem | ||
| 12/17/2015 | Sold | $208,000-4.4%$137/sqft |
Source: Public Record Report a problem | ||
| 12/14/2015 | Pending sale | $217,500$143/sqft |
Source: Associated Brokers Realty #IV15248323 Report a problem | ||
| 11/19/2015 | Price change | $217,500-1.1%$143/sqft |
Source: Coldwell Banker Associated Brokers Realty #IV15248323 Report a problem | ||
| 10/15/2015 | Listed for sale | $219,900+119.9%$145/sqft |
Source: A TEAM REALTY #IV15125861 Report a problem | ||
| 3/22/2000 | Sold | $100,000$66/sqft |
Source: Public Record Report a problem | ||
Nearby homes

Get a cash offer in 3 minutes
Find out how much your home could sell for in as little as 3 minutes with a no-obligation cash offer.
Estimated market value
$457,100
