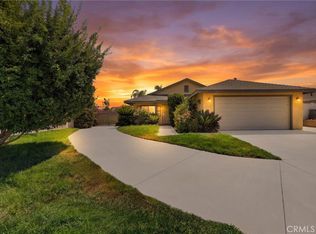
Welcome to this captivating, well-maintained home located in desirable East Hemet, within the Hemet Unified School District. From the moment you arrive, you’ll notice the inviting front lawn and beautiful shade tree that enhance your homes curb appeal.
Inside, the spacious kitchen and dining area offer plenty of cabinet space, a breakfast bar, and a layout that’s perfect for everyday living and entertaining. The high vaulted ceiling in the living room features a cozy fireplace and two sliding glass doors that open to the home’s spacious backyard.
The primary bedroom is a peaceful retreat with its own sliding glass door overlooking the backyard, mirrored wardrobe doors, and a private bathroom with a generously sized shower. A second spacious bedroom and full bathroom complete the living space.
Step outside and enjoy your own private retreat, surrounded by a mature shade tree and luscious palms. One side of the yard features a covered patio with a concrete sitting area—ideal for relaxing or enjoying a BBQ. A side gate offers convenient secondary access to/from the backyard. With some landscape planning, you can bring this park-like space to life.
Additional features include a durable tile roof, beautiful mountain views, and close proximity to Diamond Valley Lake for biking, hiking, and fishing recreational fun! With its comfortable layout, inviting outdoor space, and convenient location, this home is ready to welcome you home. Come see all that this special property has to offer!
For sale
Listed by: THE ASSOCIATES REALTY GROUP • FRANK ESTRADA JR • Contact: frankestrada.realtor@gmail.com
$389,000
41410 Shadow Mountain Way, Hemet, CA 92544
2beds
1,316sqft
Single Family Residence
Built in 1984
7,405 Square Feet Lot
$-- Zestimate®
$296/sqft
$-- HOA
What's special
- 13 days |
- 1,232 |
- 73 |
Zillow last checked:
Listing updated:
Listed by:
FRANK ESTRADA JR DRE #02180441 frankestrada.realtor@gmail.com,
THE ASSOCIATES REALTY GROUP
Source: CRMLS,MLS#: IV26177048 Originating MLS: California Regional MLS
Originating MLS: California Regional MLSFacts & features
Interior
Bedrooms & bathrooms
- Bedrooms: 2
- Bathrooms: 2
- Full bathrooms: 1
- 3/4 bathrooms: 1
- Main level bathrooms: 2
- Main level bedrooms: 2
Rooms
- Room types: Primary Bedroom
Primary bedroom
- Features: Primary Suite
Bathroom
- Features: Bathroom Exhaust Fan, Tub Shower
Heating
- Central
Cooling
- Central Air
Appliances
- Included: Electric Cooktop, Refrigerator
- Laundry: In Garage
Features
- Breakfast Bar, Eat-in Kitchen, High Ceilings, Unfurnished, Primary Suite
- Flooring: Laminate
- Has fireplace: Yes
- Fireplace features: Family Room, Gas
- Common walls with other units/homes: No Common Walls
Interior area
- Total interior livable area: 1,316 sqft
Video & virtual tour
Property
Parking
- Total spaces: 2
- Parking features: Door-Single, Garage Faces Front, Garage
- Attached garage spaces: 2
Features
- Levels: One
- Stories: 1
- Entry location: Front Door
- Patio & porch: Covered, Patio
- Pool features: None
- Spa features: None
- Has view: Yes
- View description: Mountain(s)
Lot
- Size: 7,405 Square Feet
- Features: Sprinklers In Rear, Lawn, Level, Sprinklers Timer, Sprinklers On Side, Street Level
Details
- Parcel number: 450051011
- Special conditions: Standard
Construction
Type & style
- Home type: SingleFamily
- Property subtype: Single Family Residence
Condition
- New construction: No
- Year built: 1984
Utilities & green energy
- Electric: Standard
- Sewer: Public Sewer
- Water: Public
- Utilities for property: Cable Available, Electricity Available, Natural Gas Available, Phone Available, Sewer Connected, Water Connected
Community & HOA
Community
- Features: Biking, Curbs, Fishing, Hiking, Lake, Park, Water Sports
Location
- Region: Hemet
Financial & listing details
- Price per square foot: $296/sqft
- Tax assessed value: $267,717
- Date on market: 8/14/2026
- Cumulative days on market: 13 days
- Listing terms: Submit
- Road surface type: Paved
Estimated market value
Not available
Estimated sales range
Not available
Not available
Price history
| Date | Event | Price |
|---|---|---|
| 8/14/2026 | Listed for sale | $389,000+62.1%$296/sqft |
Source:  CRMLS #IV26177048 Report a problem CRMLS #IV26177048 Report a problem | ||
| 9/12/2019 | Sold | $240,000-2%$182/sqft |
Source:  CRMLS #SW19198074 Report a problem CRMLS #SW19198074 Report a problem | ||
| 8/19/2019 | Pending sale | $245,000$186/sqft |
Source: RE/MAX Champions #SW19198074 Report a problem | ||
| 8/19/2019 | Price change | $245,000-2%$186/sqft |
Source: RE/MAX Champions #SW19198074 Report a problem | ||
| 4/10/2019 | Pending sale | $249,900$190/sqft |
Source: Purplebricks Realty Inc #SW18251037 Report a problem | ||
| 11/29/2018 | Price change | $249,900-2%$190/sqft |
Source: Purplebricks Realty Inc #SW18251037 Report a problem | ||
| 11/11/2018 | Price change | $254,9990%$194/sqft |
Source: Purplebricks Realty Inc #SW18251037 Report a problem | ||
| 10/16/2018 | Listed for sale | $255,000$194/sqft |
Source: Purplebricks Realty Inc #SW18251037 Report a problem | ||
Public tax history
| Year | Property taxes | Tax assessment |
|---|---|---|
| 2026 | -- | $267,717 +2% |
| 2025 | $3,526 +19.2% | $262,469 +2% |
| 2024 | $2,959 +1.4% | $257,324 +2% |
| 2023 | $2,920 +2% | $252,280 +2% |
| 2022 | $2,863 +1.7% | $247,334 +2% |
| 2021 | $2,816 +1.2% | $242,485 +1% |
| 2020 | $2,783 +72.1% | $240,000 +65.8% |
| 2019 | $1,617 +3.3% | $144,725 +2% |
| 2018 | $1,566 +1.3% | $141,888 +2% |
| 2017 | $1,546 | $139,107 +2% |
| 2016 | $1,546 +1.2% | $136,380 +1.5% |
| 2015 | $1,528 +4.8% | $134,334 +2% |
| 2014 | $1,458 | $131,704 +0.5% |
| 2013 | -- | $131,111 +2% |
| 2012 | -- | $128,541 +2% |
| 2011 | -- | $126,022 +0.8% |
| 2010 | -- | $125,082 -0.2% |
| 2009 | -- | $125,380 +2% |
| 2008 | -- | $122,922 +2% |
| 2007 | -- | $120,513 +2% |
| 2006 | -- | $118,150 +2% |
| 2005 | -- | $115,834 +3.9% |
| 2003 | -- | $111,483 +2% |
| 2002 | -- | $109,296 +15% |
| 2001 | $947 +5.5% | $95,000 +5.6% |
| 2000 | $897 | $90,000 |
Find assessor info on the county website
Monthly payment
Est. payment
Payment breakdown
Explore the cost of this home by adjusting the details. Changes won't be saved.Climate risks
Neighborhood: 92544
Nearby schools
GreatSchools rating
- 4/10Ramona Elementary SchoolGrades: K-5Distance: 0.7 mi
- 2/10Acacia Middle SchoolGrades: 6-8Distance: 1.8 mi
- 6/10Hemet High SchoolGrades: 9-12Distance: 0.3 mi
Schools provided by the listing agent
- High: Hemet
Source: CRMLS. This data may not be complete. We recommend contacting the local school district to confirm school assignments for this home.
- $451,9003 bd2 ba1.5k sqft41398 Shadow Mountain Way, Hemet, CA 92544Sold
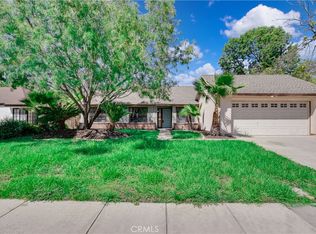
- $414,5003 bd2 ba1.3k sqft41424 Shadow Mountain Way, Hemet, CA 92544Sold

- $366,2002 bd2 ba1k sqft27099 Val Deane Way, Hemet, CA 92544Off Market
- $434,0003 bd2 ba1.5k sqft27105 Val Deane Way, Hemet, CA 92544Off Market
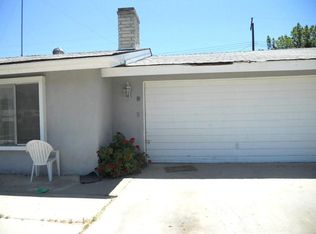
- $446,3003 bd2 ba1.2k sqft41380 Shadow Mountain Way, Hemet, CA 92544Off Market
- $425,0002 bd2 ba1.3k sqft41438 Shadow Mountain Way, Hemet, CA 92544Sold
- $403,5002 bd2 ba1.2k sqft27111 Val Deane Way, Hemet, CA 92544Off Market
- $395,7002 bd2 ba1.3k sqft41407 Shadow Mountain Way, Hemet, CA 92544Off Market
A local agent can set up tours, give advice and negotiate with sellers.
Similar homes
- $350,0003 bd2 ba1.5k sqft41763 Lomas St, Hemet, CA 92544For Sale
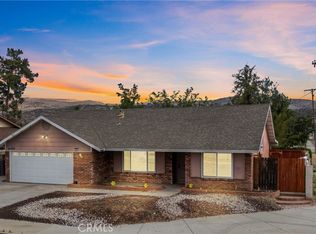 MLS ID #SW26172042, Antonio Mendoza, AVM Real Estate Services. CRMLS
 - $384,9003 bd2 ba1.1k sqft26316 Investors Pl, Hemet, CA 92544For Sale
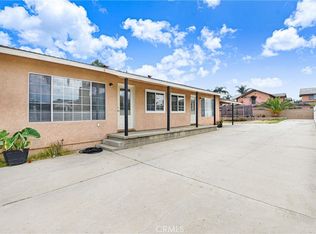 MLS ID #SW26174559, Tommy Bernal, SoCal Realtors & Associates. CRMLS
 - $439,0003 bd2 ba1.5k sqft41180 Stetson Ave, Hemet, CA 92544For Sale
 MLS ID #DW26077540, Vanessa Fernandez, Sunrise Realty & Home Loan. CRMLS
 - $440,0003 bd2 ba1.2k sqft42869 Woodside Ct, Hemet, CA 92544For Sale
 MLS ID #SW26186588, Jay Greene, Impact Real Estate. CRMLS
 - $399,9992 bd2 ba1.3k sqft605 S Los Tilos Rd, Hemet, CA 92543For SaleMLS ID #SW26171707, Salvador Correa, Impact Real Estate. CRMLS
- $399,9993 bd1 ba1.1k sqft26296 Investors Pl, Hemet, CA 92544For SaleMLS ID #SW26117353, Damian Gerry, Impact Real Estate. CRMLS
- $375,0003 bd2 ba1.3k sqft2115 Flame Tree Way, Hemet, CA 92545For SaleMLS ID #SW26176539, Loni Vogler, Vogler Realty. CRMLS
- $580,0003 bd2 ba1.7k sqft26985 Meridian St, Hemet, CA 92544For SaleMLS ID #SW26175462, Tyson Robinson, Trillion Real Estate. CRMLS
- $385,0002 bd1 ba864 sqft25952 Valle Vue Pl, Hemet, CA 92544For SaleMLS ID #IG26141305, Joe Marroquin, Realty Masters & Associates. CRMLS
- $399,9992 bd2 ba1k sqft545 Jade Dr, Hemet, CA 92543For SaleMLS ID #SW26158657, George Williams, Coldwell Banker Assoc Brkr-SC. CRMLS
- $427,9002 bd2 ba1k sqft43970 Moonlighting Dr, Hemet, CA 92544For SaleMLS ID #SW26090253, Jacqueline Burney, Coldwell Banker Kivett-Teeters. CRMLS
- $329,8882 bd1 ba1.6k sqft40672 Mayberry Ave, Hemet, CA 92544For SaleMLS ID #CV26133656, Marlow Ayala, DYNASTY REAL ESTATE. CRMLS
- $459,0004 bd2 ba1.5k sqft1489 S Palm Ave, Hemet, CA 92543For SaleMLS ID #SW26180247, Janet Wiley-Green, Feigen Realty Group. CRMLS
- $455,0004 bd2 ba1.7k sqft26158 Hemet St, Hemet, CA 92544For SaleMLS ID #IG26147853, Kathleen Rapoza, First Team Real Estate. CRMLS
- $345,0002 bd2 ba1.5k sqft830 Costo Ln, Hemet, CA 92543For SaleMLS ID #CV26166901, Jose Ramirez-Chavez, Realty One Group Roads. CRMLS
- $394,9003 bd2 ba1.6k sqft1127 Alleppo Ct, Hemet, CA 92545For SaleMLS ID #SW26013741, Joe Adair, Feigen Realty Group. CRMLS
- $445,9003 bd2 ba1.3k sqft44096 Alsace Ln, Hemet, CA 92544For SaleMLS ID #SW26171299, Amy Schilling, Feigen Realty Group. CRMLS
- $355,0002 bd2 ba1.3k sqft1226 Lucerne Dr, Hemet, CA 92543For SaleMLS ID #CV26045630, Bryan Sanchez, CENTURY 21 SYNERGIA REALTY. CRMLS
- $445,0004 bd2 ba1.4k sqft25076 Sansome St, Hemet, CA 92544For SaleMLS ID #PW26095352, Sandra Garcia, T.N.G. Real Estate Consultants. CRMLS
- $410,0003 bd2 ba1.3k sqft1114 Bottle Tree Way, Hemet, CA 92545For SaleMLS ID #SW26064328, George Williams, Coldwell Banker Assoc Brkr-SC. CRMLS
Local buyer's agents are ready to help
