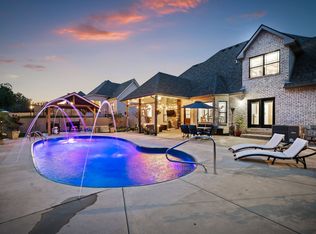
Experience elevated living in this exquisite 5-bedroom, 3.5-bath estate nestled on 1.74 partially wooded acres with no backyard neighbors. Designed for both grand entertaining and everyday luxury, the home features a rare 4-car garage, an expansive back patio, a heated in-ground pool with a slide, a gas fire pit, and generous space for outdoor dining — all easily accessed through elegant double French doors. Inside, dramatic 14-foot ceilings, bold black accents, and a sophisticated Nashville-style aesthetic create a striking yet welcoming atmosphere. The gourmet kitchen impresses with black stainless steel appliances, a gas cooktop, an oversized island with a built-in trash compactor, and impeccable finishes throughout. The opulent primary suite showcases a tray ceiling, spa-like soaking tub, rain head walk-in shower, and a spacious walk-in closet. Downstairs, secondary bedrooms share a Jack and Jill bath, while a custom-bar-equipped den/office adds a unique touch of elegance. Upstairs, two additional bedrooms and an oversized bonus room offer endless versatility. Perfectly blending luxury, style, and privacy, this home is a rare find where every detail has been thoughtfully crafted for the discerning homeowner.
Closed
$820,000
271 Allie Kat Way, Clarksville, TN 37042
5beds
3,758sqft
Single Family Residence, Residential
Built in 2021
1.74 Acres Lot
$823,400 Zestimate®
$218/sqft
$4,009 Estimated rent
Home value
$823,400
$774,000 - $873,000
$4,009/mo
Zestimate® history
Owner options
List your home for rent
$4,009/mo
Rent Zestimate®
Find your next renter with Zillow Rental Manager. Plus, with online applications, you can quickly screen prospective tenants – for free.
$4,009/mo
Rent Zestimate®
Refinance and save
$4,855/mo
Est. payment
Refinancing to a lower rate could help reduce your monthly payments and save thousands over the life of the loan.
$4,855/mo
Est. payment
Explore your selling options
Work with a Zillow partner agent
Leverage their expertise and Zillow's premium Showcase listings to get your home seen by more buyers.
Get startedList with your own agent
Get your home in front of millions of buyers by listing it on Zillow.
Learn how to do itSell it yourself
Take full control of how buyers see your home on Zillow by listing For Sale by Owner (FSBO).
List your homeWhat's special
Oversized islandSpacious walk-in closetBlack stainless steel appliancesExpansive back patioGourmet kitchenOversized bonus roomBold black accents
Zillow last checked:
Listing updated:
Listed by:
Kimi Hutchinson 931-263-4565,
Real Broker,
Eddie Hutchinson 931-263-4200,
Real Broker
Bought with:
Nonmls
Realtracs, Inc.
Source: RealTracs MLS as distributed by MLS GRID,MLS#: 2823969
Facts & features
Interior
Bedrooms & bathrooms
- Bedrooms: 5
- Bathrooms: 4
- Full bathrooms: 3
- 1/2 bathrooms: 1
- Main level bedrooms: 3
Bedroom 1
- Features: Walk-In Closet(s)
- Level: Walk-In Closet(s)
- Area: 272 Square Feet
- Dimensions: 16x17
Bedroom 2
- Area: 156 Square Feet
- Dimensions: 13x12
Bedroom 3
- Features: Walk-In Closet(s)
- Level: Walk-In Closet(s)
- Area: 160 Square Feet
- Dimensions: 16x10
Bedroom 4
- Area: 195 Square Feet
- Dimensions: 15x13
Bonus room
- Area: 529 Square Feet
- Dimensions: 23x23
Den
- Area: 140 Square Feet
- Dimensions: 14x10
Dining room
- Area: 132 Square Feet
- Dimensions: 11x12
Kitchen
- Area: 182 Square Feet
- Dimensions: 13x14
Living room
- Area: 289 Square Feet
- Dimensions: 17x17
Heating
- Central
Cooling
- Central Air
Appliances
- Included: Built-In Electric Oven, Gas Range, Trash Compactor, Dishwasher, Disposal, Microwave, Refrigerator
Features
- Built-in Features, Ceiling Fan(s), Extra Closets, High Ceilings, Open Floorplan, Pantry, Walk-In Closet(s)
- Flooring: Carpet, Wood, Tile
- Basement: Crawl Space
- Number of fireplaces: 1
- Fireplace features: Gas
Interior area
- Total structure area: 3,758
- Total interior livable area: 3,758 sqft
- Finished area above ground: 3,758
Property
Parking
- Total spaces: 4
- Parking features: Garage Door Opener, Garage Faces Side
- Garage spaces: 4
Features
- Levels: Two
- Stories: 2
- Patio & porch: Patio, Covered, Porch
- Has private pool: Yes
- Pool features: In Ground
- Fencing: Back Yard
Lot
- Size: 1.74 Acres
- Dimensions: 125
- Features: Cul-De-Sac, Level
Details
- Parcel number: 063077B A 04500 00008077
- Special conditions: Standard
Construction
Type & style
- Home type: SingleFamily
- Property subtype: Single Family Residence, Residential
Materials
- Brick
- Roof: Shingle
Condition
- New construction: No
- Year built: 2021
Utilities & green energy
- Sewer: Septic Tank
- Water: Public
- Utilities for property: Water Available
Community & HOA
Community
- Security: Carbon Monoxide Detector(s), Smoke Detector(s)
- Subdivision: Reda Estates Sec 2b
HOA
- Has HOA: Yes
- Services included: Trash
- HOA fee: $50 monthly
- Second HOA fee: $299 one time
Location
- Region: Clarksville
Financial & listing details
- Price per square foot: $218/sqft
- Tax assessed value: $825,100
- Annual tax amount: $3,758
- Date on market: 5/3/2025
Price history
| Date | Event | Price |
|---|---|---|
| 6/30/2025 | Sold | $820,000$218/sqft |
Source:  RealTracs MLS as distributed by MLS GRID #2823969 Report a problem RealTracs MLS as distributed by MLS GRID #2823969 Report a problem | ||
| 5/21/2025 | Pending sale | $820,000$218/sqft |
Source: RealTracs MLS as distributed by MLS GRID #2823969 Report a problem | ||
| 5/3/2025 | Listed for sale | $820,000+45.1%$218/sqft |
Source: RealTracs MLS as distributed by MLS GRID #2823969 Report a problem | ||
| 11/12/2021 | Sold | $565,000$150/sqft |
Source: Public Record Report a problem | ||
Public tax history
| Year | Property taxes | Tax assessment |
|---|---|---|
| 2024 | $4,332 +15.3% | $206,275 +64.1% |
| 2023 | $3,758 +5.6% | $125,700 |
| 2022 | $3,560 +573% | $125,700 +610.2% |
| 2021 | $529 0% | $17,700 |
| 2020 | $529 | $17,700 |
Find assessor info on the county website
Neighborhood: 37042
Nearby homes
- $673,0005 bd4 ba3.7k sqft56 Reda Ests LOT 56, Clarksville, TN 37042Off Market

- $821,3004 bd4 ba3.6k sqft281 Allie Kat Way, Clarksville, TN 37042Off Market
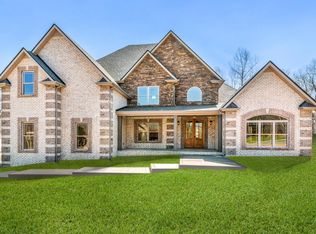
- $798,300-- bd-- ba3.4k sqft261 Allie Kat Way, Clarksville, TN 37042Off Market
- $700,3005 bd4 ba3.7k sqft57 Reda Ests LOT 57, Clarksville, TN 37042Off Market
- $581,6003 bd4 ba2.7k sqft135 Reda Ests LOT 135, Clarksville, TN 37042Sold
- $743,000-- bd-- ba3.6k sqft251 Allie Kat Way, Clarksville, TN 37042Off Market
- $735,1005 bd5 ba3.8k sqft58 Reda Ests LOT 58, Clarksville, TN 37042Off Market
- $619,8003 bd4 ba3.2k sqft54 Reda Ests LOT 54, Clarksville, TN 37042Off Market
Nearby schools
GreatSchools rating
- 7/10Woodlawn Elementary SchoolGrades: PK-5Distance: 2.7 mi
- 6/10New Providence Middle SchoolGrades: 6-8Distance: 5.1 mi
- 4/10Northwest High SchoolGrades: 9-12Distance: 4.5 mi
Schools provided by the listing agent
- Elementary: Woodlawn Elementary
- Middle: New Providence Middle
- High: Northwest High School
Source: RealTracs MLS as distributed by MLS GRID. This data may not be complete. We recommend contacting the local school district to confirm school assignments for this home.
Get a cash offer in 3 minutes
Find out how much your home could sell for in as little as 3 minutes with a no-obligation cash offer.
Estimated market value
$823,400
Get a cash offer in 3 minutes
Find out how much your home could sell for in as little as 3 minutes with a no-obligation cash offer.
Estimated market value
$823,400
- Tennessee
- Montgomery County
- Clarksville
- 37042
- 271 Allie Kat Way
Nearby cities
Nearby neighborhoods
Nearby zip codes
Other Clarksville Topics
