Skip main navigation
Closed
  • $828,900

    281 Allie Kat Way, Clarksville, TN 37042

    4beds
    3,646sqft
    Single Family Residence, Residential
    Built in 2020
    1.45 Acres Lot
    $828,900 Zestimate®
    $227/sqft
    $3,959 Estimated rent

    Home value

    $828,900

    $787,000 - $879,000

    $3,959/mo

    Zestimate® history
    Loading
    Loading...

    Owner options

    List your home for rent

    $3,959/mo

    Rent Zestimate®

    Find your next renter with Zillow Rental Manager. Plus, with online applications, you can quickly screen prospective tenants – for free.

    Learn more

    $3,959/mo

    Rent Zestimate®

    Refinance and save

    $4,897/mo

    Est. payment

    Refinancing to a lower rate could help reduce your monthly payments and save thousands over the life of the loan.

    See today's rates

    $4,897/mo

    Est. payment

    Explore your selling options

    Work with a Zillow partner agent

    Leverage their expertise and Zillow's premium Showcase listings to get your home seen by more buyers.

    Get started

    List with your own agent

    Get your home in front of millions of buyers by listing it on Zillow.

    Learn how to do it

    Sell it yourself

    Take full control of how buyers see your home on Zillow by listing For Sale by Owner (FSBO).

    List your home

    What's special

    Stone fireplaceTree-lined backyardBackyard oasisUpgraded black ss appliancesGranite countersSoft close doorsExtended front porch

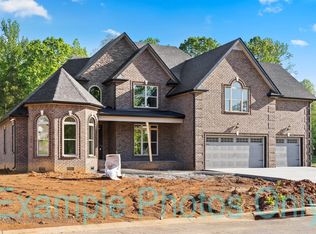
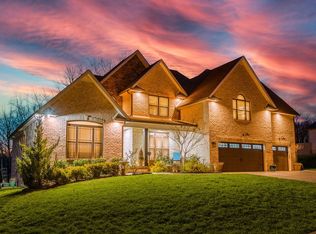
    The Life of LUXURY awaits you on this Private Retreat in the EXECUTIVE Reda Estates!! Situated on 1.43 acre w/ Tree-Lined Backyard & No Rear Neighbors! This is the COMPLETEL CUSTOM Built Dream Home you've been waiting for w/+$30K in upgrades! Backyard Oasis w/ Inground Salt Water Pool*Outdoor Grilling area w/ Gazebo*Stone fireplace*xtra concrete! Talk abt CURB APPEAL! Extended front porch*Luscious landscaping*8 ft. tall walnut double entry doors! Soaring ceilings WOW you enter! Formal Dining w/ coffered ceilings! Real HW steps are a SHOW STOPPER! Eng HW throughout! No CARPET! MONEY MAKER Dream Kitchen feat Dual ISLANDS*White Shaker Cabinets w/soft close doors/drawers*Upgraded Black SS Appliances*Potfiller*Granite Counters*Tile Bsplash*White Porcelean Farmhouse Sink!

    This property is off market, which means it's not currently listed for sale or rent on Zillow. This may be different from what's available on other websites or public sources.

    Zillow last checked:

    Listing updated:

    Listed by:

    Jaime Wallace 931-320-1358,

    Keller Williams Realty Clarksville

    Bought with:

    Adam Davis, 351230

    Keller Williams Realty Clarksville

    Source: RealTracs MLS as distributed by MLS GRID,MLS#: 2527356MLS Logo

    Facts & features

    Interior

    Bedrooms & bathrooms
    • Bedrooms: 4
    • Bathrooms: 4
    • Full bathrooms: 3
    • 1/2 bathrooms: 1
    • Main level bedrooms: 2
    Bedroom 1
    • Area: 450 Square Feet
    • Dimensions: 15x30
    Bedroom 2
    • Area: 231 Square Feet
    • Dimensions: 21x11
    Bedroom 3
    • Area: 275 Square Feet
    • Dimensions: 25x11
    Bedroom 4
    • Area: 165 Square Feet
    • Dimensions: 15x11
    Bonus room
    • Features: Second Floor
    • Level: Second Floor
    • Area: 700 Square Feet
    • Dimensions: 25x28
    Dining room
    • Features: Formal
    • Level: Formal
    • Area: 224 Square Feet
    • Dimensions: 16x14
    Kitchen
    • Features: Eat-in Kitchen
    • Level: Eat-in Kitchen
    • Area: 375 Square Feet
    • Dimensions: 25x15
    Living room
    • Area: 340 Square Feet
    • Dimensions: 20x17
    Heating
    • Electric, Heat Pump
    Cooling
    • Central Air, Electric
    Appliances
    • Included: Dishwasher, Microwave, Refrigerator, Electric Oven, Electric Range
    • Laundry: Utility Connection
    Features
    • Ceiling Fan(s), Extra Closets, Walk-In Closet(s), Entrance Foyer
    • Flooring: Carpet, Wood, Tile
    • Number of fireplaces: 2
    • Fireplace features: Living Room
    Interior area
    • Total structure area: 3,646
    • Total interior livable area: 3,646 sqft
    • Finished area above ground: 3,646

    Property

    Parking
    • Total spaces: 3
    • Parking features: Garage Faces Side
    • Garage spaces: 3
    Features
    • Levels: Two
    • Stories: 2
    • Patio & porch: Deck, Covered, Porch
    • Has private pool: Yes
    • Pool features: In Ground
    • Fencing: Back Yard
    Lot
    • Size: 1.45 Acres
    Details
    • Parcel number: 063077B A 04400 00008077
    • Special conditions: Standard
    • Other equipment: Air Purifier

    Construction

    Type & style
    • Home type: SingleFamily
    • Architectural style: Traditional
    • Property subtype: Single Family Residence, Residential
    Materials
    • Brick
    • Roof: Shingle
    Condition
    • New construction: No
    • Year built: 2020

    Utilities & green energy

    • Sewer: Septic Tank
    • Water: Public
    • Utilities for property: Electricity Available, Water Available

    Community & HOA

    Community
    • Subdivision: Reda Estates
    HOA
    • Has HOA: Yes
    • HOA fee: $50 monthly
    Location
    • Region: Clarksville

    Financial & listing details

    • Price per square foot: $227/sqft
    • Tax assessed value: $793,500
    • Annual tax amount: $3,393
    • Date on market: 5/19/2023
    • Electric utility on property: Yes

    Price history

    DateEventPrice
    6/30/2023Sold$750,000$206/sqft
    Source: RealTracs MLS as distributed by MLS GRID #2527356 Report a problem
    6/7/2023Contingent$750,000$206/sqft
    Source: RealTracs MLS as distributed by MLS GRID #2527356 Report a problem
    5/26/2023Price change$750,000-1.3%$206/sqft
    Source: RealTracs MLS as distributed by MLS GRID #2527356 Report a problem
    5/19/2023Listed for sale$760,000+1520.5%$208/sqft
    Source: RealTracs MLS as distributed by MLS GRID #2527356 Report a problem
    3/12/2020Sold$46,900$13/sqft
    Source: Public Record Report a problem

    Public tax history

    YearProperty taxesTax assessment
    2024$4,166 +16.3%$198,375 +65.6%
    2023$3,581 +5.6%$119,775
    2022$3,392 +0%$119,775 +5.6%
    2021$3,392 +17.7%$113,450 +17.7%
    2020$2,881 $96,350
    Find assessor info on the county website

    Neighborhood: 37042

    Nearby schools

    GreatSchools rating
    Schools provided by the listing agent
    • Elementary: Woodlawn Elementary
    • Middle: New Providence Middle
    • High: Northwest High School

    Source: RealTracs MLS as distributed by MLS GRID. This data may not be complete. We recommend contacting the local school district to confirm school assignments for this home.

    Get a cash offer in 3 minutes
    Find out how much your home could sell for in as little as 3 minutes with a no-obligation cash offer.
    Estimated market value
    $828,900
    Get a cash offer in 3 minutes
    Find out how much your home could sell for in as little as 3 minutes with a no-obligation cash offer.
    Estimated market value
    $828,900