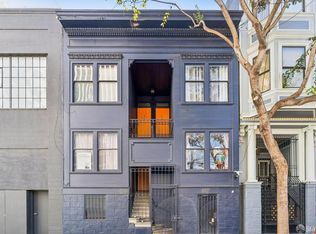
Delivered for the first time in two decades: a well-maintained three-level 1909 Victorian on a quiet one-block street just off Van Ness, currently office, with residential conversion potential. Approx. 2,721 SF. Period character and natural light throughout all three floors: double-hung windows, a decorative glass skylight over the top-floor light well, and a rear yard with decks. Flexible NC-3 zoning allows both residential and commercial use. Steps to the cafes, restaurants and shops of Polk Street, with excellent Muni, BART and Golden Gate Transit and the 49 Van Ness BRT nearby. Ready for its next chapter - occupy it, lease it, or reimagine it entirely. Come see it for yourself. Sold as-is. Buyer to verify square footage (tax record reflects 2,086 SF), permitted use, conversion feasibility and permits with SF Planning.
For sale
$1,499,999
271 Austin St, San Francisco, CA 94109
--beds
--baths
2,721sqft
Duplex, Residential Income
Built in 1909
-- sqft lot
$1,449,500 Zestimate®
$551/sqft
$-- HOA
What's special
- 53 days
- 605
- 30
Zillow last checked:
Listing updated:
Listed by:
Alina Siert 01893238 408-712-7692,
KW Advisors 650-627-3700,
Regan Cherrington 02116601 650-436-9316,
KW Advisors
Source: MLSListings Inc,MLS#: ML82058823
Facts & features
Interior
Heating
- Central Forced Air
Cooling
- Central Air
Interior area
- Total structure area: 2,721
- Total interior livable area: 2,721 sqft
Property
Parking
- Parking features: On Street
- Has carport: Yes
Accessibility
- Accessibility features: Elevator/Lift
Features
- Stories: 2
Lot
- Size: 1,246 Square Feet
Details
- Parcel number: 0666011A
- Zoning: NC3
- Special conditions: Standard
Construction
Type & style
- Home type: MultiFamily
- Property subtype: Duplex, Residential Income
Materials
- Foundation: Slab
- Roof: TarGravel
Condition
- Year built: 1909
Utilities & green energy
- Gas: PublicUtilities
- Sewer: Public Sewer
- Water: Public
- Utilities for property: Public Utilities, Water Public
Community & HOA
Location
- Region: San Francisco
Financial & listing details
- Price per square foot: $551/sqft
- Annual tax amount: $280
- Date on market: 8/24/2026
- Listing agreement: ExclusiveRightToSell
- Inclusions: Building, Land
Estimated market value
$1,449,500
$1.38M - $1.52M
$3,870/mo
Price history
| Date | Event | Price |
|---|---|---|
| 8/24/2026 | Listed for sale | $1,499,999$551/sqft |
Source:  MLSListings Inc #ML82058823 Report a problem MLSListings Inc #ML82058823 Report a problem | ||
Public tax history
Tax history is unavailable.
Monthly payment
Est. payment
Payment breakdown
Explore the cost of this home by adjusting the details. Changes won't be saved.Climate risks
Neighborhood: Cathedral Hill
Nearby schools
Schools provided by the listing agent
- District: SanFranciscoUnified
Source: MLSListings Inc. This data may not be complete. We recommend contacting the local school district to confirm school assignments for this home.
Similar homes
- $1,500,0008 bd4 ba2.4k sqft435 Tehama St, San Francisco, CA 94103For Sale
 MLS ID #426167549, Shaban A. Shakoori DRE #01448689, California Street Realty. SFAR
 - $1,500,0002 bd2 ba1.3k sqft1388 Gough St APT 1201, San Francisco, CA 94109For Sale
 MLS ID #426166147, Gloria R. Rogan DRE #00869011, Coldwell Banker Realty. SFAR
 - $1,499,0004 bd2 ba1.7k sqft562-564 Lombard St, San Francisco, CA 94133For Sale
 MLS ID #426170370, Michael L. Bellings DRE #01935559, Compass. SFAR
 - $1,500,00010 bd6 ba3.1k sqft759 Natoma St, San Francisco, CA 94103For Sale
 MLS ID #426157508, Dimitris S. Drolapas DRE #01883765, Coldwell Banker Commercial Rea. SFAR
