Skip main navigation
Closed
  • Price Unknown

    271 Cherry Bark Dr, Brandon, MS 39047

    3beds
    1,616sqft
    Residential, Single Family Residence
    Built in 2004
    0.3 Acres Lot
    $257,300 Zestimate®
    $--/sqft
    $2,113 Estimated rent

    Home value

    $257,300

    $237,000 - $280,000

    $2,113/mo

    Zestimate® history
    Loading
    Loading...

    Owner options

    List your home for rent

    $2,113/mo

    Rent Zestimate®

    Find your next renter with Zillow Rental Manager. Plus, with online applications, you can quickly screen prospective tenants – for free.

    Learn more

    $2,113/mo

    Rent Zestimate®

    Refinance and save

    Refinancing to a lower rate could help reduce your monthly payments and save thousands over the life of the loan.

    See today's rates

    Explore your selling options

    Work with a Zillow partner agent

    Leverage their expertise and Zillow's premium Showcase listings to get your home seen by more buyers.

    Get started

    List with your own agent

    Get your home in front of millions of buyers by listing it on Zillow.

    Learn how to do it

    Sell it yourself

    Take full control of how buyers see your home on Zillow by listing For Sale by Owner (FSBO).

    List your home

    What's special

    Split bedroom layoutPeaceful retreatLarge covered patioCharming foyer entryGenerous eat-in areaPlenty of closet spaceUndeniable curb appeal
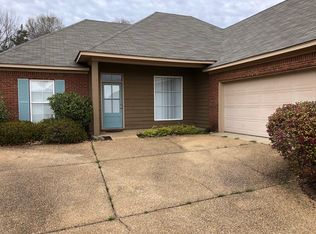
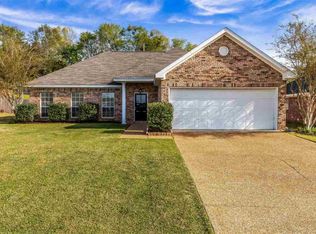
    MOVE-IN READY AND WAITING FOR NEW OWNERS! Welcome to this beautifully maintained 3 Bedroom/2 Bath split floorplan with undeniable curb appeal. Step inside through the charming foyer entry and find a spacious formal dining room, perfect for hosting family and friends. The large family room offers a comfortable gathering space, while the kitchen is a true standout-featuring a gas range, built-in microwave, ample pantry storage, and a generous eat-in area filled with warm and natural light and lovely views of the backyard. The split bedroom layout offers privacy and function, with extra bedrooms that are generously sized and offer plenty of closet space. The primary suite provides a peaceful retreat with its own full bath. Step outside to the fully fenced backyard complete with a large, covered patio-ideal for relaxing or entertaining year-round. This home has been lovingly cared for and is move-in ready. Don't miss the opportunity to make it yours!

    Zillow last checked:

    Listing updated:

    Listed by:

    Kimberly Goodson 601-853-3995,

    Crye-Leike

    Bought with:

    Melissa Keyes, S43082

    Marketplace Real Estate

    Source: MLS United,MLS#: 4110468

    Facts & features

    Interior

    Bedrooms & bathrooms
    • Bedrooms: 3
    • Bathrooms: 2
    • Full bathrooms: 2
    Heating
    • Central, Fireplace(s)
    Cooling
    • Ceiling Fan(s), Central Air
    Appliances
    • Included: Dishwasher, Disposal, Free-Standing Gas Range, Microwave
    Features
    • Ceiling Fan(s), Crown Molding, Double Vanity, Eat-in Kitchen, High Ceilings, Pantry, Tile Counters, Walk-In Closet(s)
    • Flooring: Carpet, Tile, Wood
    • Has fireplace: Yes
    • Fireplace features: Gas Log
    Interior area
    • Total structure area: 1,616
    • Total interior livable area: 1,616 sqft

    Property

    Parking
    • Total spaces: 2
    • Parking features: Garage
    • Garage spaces: 2
    Features
    • Levels: One
    • Stories: 1
    • Exterior features: Rain Gutters
    • Fencing: Back Yard,Wood,Full
    Lot
    • Size: 0.30 Acres
    Details
    • Parcel number: J12q00000803610

    Construction

    Type & style
    • Home type: SingleFamily
    • Architectural style: Traditional
    • Property subtype: Residential, Single Family Residence
    Materials
    • Brick
    • Foundation: Slab
    • Roof: Asphalt
    Condition
    • New construction: No
    • Year built: 2004

    Utilities & green energy

    • Sewer: Public Sewer
    • Water: Public
    • Utilities for property: Electricity Connected, Natural Gas Connected, Sewer Connected, Water Connected

    Community & neighborhood

    Location
    • Region: Brandon
    • Subdivision: Reservoir East

    Price history

    DateEventPrice
    6/3/2025Sold--
    Source: MLS United #4110468 Report a problem
    4/25/2025Pending sale$250,000$155/sqft
    Source: MLS United #4110468 Report a problem
    4/17/2025Listed for sale$250,000+2%$155/sqft
    Source: MLS United #4110468 Report a problem
    3/19/2025Listing removed$245,000$152/sqft
    Source: MLS United #4097782 Report a problem
    2/12/2025Pending sale$245,000$152/sqft
    Source: MLS United #4097782 Report a problem
    2/8/2025Price change$245,000-4.7%$152/sqft
    Source: MLS United #4097782 Report a problem
    2/4/2025Price change$257,000-1.9%$159/sqft
    Source: MLS United #4097782 Report a problem
    11/27/2024Listed for sale$262,000+31.1%$162/sqft
    Source: MLS United #4097782 Report a problem
    1/22/2021Sold--
    Source: MLS United #18308001_1335918 Report a problem
    11/13/2020Pending sale$199,900$124/sqft
    Source: CMMLS #335918 Report a problem
    11/12/2020Listed for sale$199,900+23.7%$124/sqft
    Source: Gateway Real Estate #335918 Report a problem
    2/27/2015Sold--
    Source: Agent Provided Report a problem
    1/30/2015Listed for sale$161,600$100/sqft
    Source: Prudential Ann Prewitt Realty #271478 Report a problem

    Public tax history

    YearProperty taxesTax assessment
    2024$1,499 -4.4%$16,702 -3.7%
    2023$1,568 +1.7%$17,344
    2022$1,542 -44.2%$17,344 -33.3%
    2021$2,763 +79.2%$26,016 +67.4%
    2020$1,542 +13.2%$15,538
    2019$1,362 -2.2%$15,538
    2018$1,393 +2.3%$15,538
    2017$1,362 $15,538 +1.7%
    2016$1,362 +21.6%$15,277
    2015$1,120 $15,277
    2014$1,120 +3%$15,277
    2013$1,088 $15,277
    2012$1,088 +5.6%$15,277
    2011$1,030 $15,277
    2010$1,030 $15,277
    2009$1,030 +0.8%$15,277
    2008$1,022 +29.4%$15,277
    2007$790 -0.2%--
    2006$792 +165.6%--
    2005$298 --

    Find assessor info on the county website

    Neighborhood: 39047

    Nearby schools

    GreatSchools rating
    Schools provided by the listing agent
    • Elementary: Oakdale
    • Middle: Northwest Rankin Middle
    • High: Northwest Rankin

    Source: MLS United. This data may not be complete. We recommend contacting the local school district to confirm school assignments for this home.