Skip main navigation
Off market
  • $274,100

    272 Cherry Bark Dr, Brandon, MS 39047

    3beds
    2baths
    1,682sqft
    SingleFamily
    Built in 2003
    -- sqft lot
    $274,100 Zestimate®
    $163/sqft
    $2,094 Estimated rent

    Home value

    $274,100

    $260,000 - $288,000

    $2,094/mo

    Zestimate® history
    Loading
    Loading...

    Owner options

    List your home for rent

    $2,094/mo

    Rent Zestimate®

    Find your next renter with Zillow Rental Manager. Plus, with online applications, you can quickly screen prospective tenants – for free.

    Learn more

    $2,094/mo

    Rent Zestimate®

    Refinance and save

    $1,316/mo

    Est. payment

    Refinancing to a lower rate could help reduce your monthly payments and save thousands over the life of the loan.

    See today's rates

    $1,316/mo

    Est. payment

    Explore your selling options

    Work with a Zillow partner agent

    Leverage their expertise and Zillow's premium Showcase listings to get your home seen by more buyers.

    Get started

    List with your own agent

    Get your home in front of millions of buyers by listing it on Zillow.

    Learn how to do it

    Sell it yourself

    Take full control of how buyers see your home on Zillow by listing For Sale by Owner (FSBO).

    List your home

    What's special

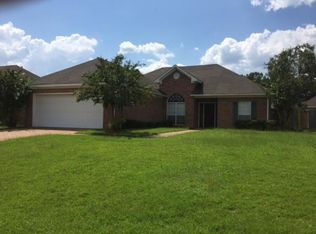
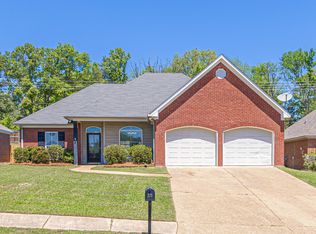
    Your new home is here! Welcoming front porch and beautiful landscaping on this lovely corner lot all await you. Low maintenance wood flooring greets you as you enter the front door. The spacious living room features a center gas log fireplace with built-in cabinets to one side and open to the other allowing you the most options for your tv and entertainment component options. A window overlooks the front porch to make this room bright and cheery. The low maintenance floors carry you to the dining room with it's French doors leading to a covered back porch - a perfect place for morning coffee or grilling out on the weekends. The cook's delight kitchen features a Kitchenaide gas stove. ample counterspace for meal prep and serving, as well as breakfast bar seating. Need a home home? It's here and located just off the kitchen for easy access. A separate laundry room is also located here. The private master retreat offers high ceilings for an extra spacious feel, a walk in closet and private access to the back porch as well. The master bath offers a jetted tub, separate shower and private water closet. The private guest wing offers 2 spacious bedrooms, each with nice closets and ceiling fans, and new carpet is on the way! A shared hall access bath completes your new home interior. Love the outdoors? The privacy fenced backyard awaits! Escape the sun on the nice covered back porch - perfect for grilling or gardener's workspace. The extra storage building is perfect for all your yard and garden equipment too. Call your agent today to arrange your private showing, and call this one home!!

    This property is off market, which means it's not currently listed for sale or rent on Zillow. This may be different from what's available on other websites or public sources.

    Facts & features

    Interior

    Bedrooms & bathrooms
    • Bedrooms: 3
    • Bathrooms: 2
    Heating
    • Other
    Features
    • Flooring: Carpet
    • Has fireplace: Yes
    Interior area
    • Total interior livable area: 1,682 sqft

    Property

    Features
    • Exterior features: Brick
    Details
    • Parcel number: J12Q00000803890

    Construction

    Type & style
    • Home type: SingleFamily
    Materials
    • Foundation: Slab
    • Roof: Other
    Condition
    • Year built: 2003

    Community & neighborhood

    Location
    • Region: Brandon

    Price history

    DateEventPrice
    8/30/2019Sold--
    Source: MLS United #1322015 Report a problem
    7/19/2019Pending sale$178,900$106/sqft
    Source: RE/MAX Connection #322015 Report a problem
    7/16/2019Listed for sale$178,900+11.9%$106/sqft
    Source: RE/MAX Connection #322015 Report a problem
    10/1/2014Sold--
    Source: MLS United #1262862 Report a problem
    7/12/2014Pending sale$159,900$95/sqft
    Source: Nix-Tann and Associates #262862 Report a problem
    5/15/2014Price change$159,900-2.4%$95/sqft
    Source: Nix-Tann and Associates #262862 Report a problem
    4/6/2014Listed for sale$163,900$97/sqft
    Source: Nix-Tann and Associates #262862 Report a problem

    Public tax history

    YearProperty taxesTax assessment
    2024$1,469 +0.6%$16,424 +0.5%
    2023$1,460 +1.7%$16,339
    2022$1,435 $16,339
    2021$1,435 $16,339 +11.4%
    2020$1,435 +13.1%$14,664
    2019$1,269 -2.3%$14,664
    2018$1,298 +2.3%$14,664
    2017$1,269 $14,664 +1.6%
    2016$1,269 +21.7%$14,437
    2015$1,042 $14,437
    2014$1,042 +3%$14,437
    2013$1,011 $14,437
    2012$1,011 +5.7%$14,437
    2011$957 $14,437
    2010$957 $14,437
    2009$957 +0.8%$14,437
    2008$950 +22.9%$14,437
    2007$773 -0.2%--
    2006$774 -1%--
    2005$782 -51.8%--
    2004$1,624 --

    Find assessor info on the county website

    Neighborhood: 39047

    Nearby schools

    GreatSchools rating
    Schools provided by the listing agent
    • Elementary: Oakdale
    • Middle: Northwest Rankin Middle
    • High: Northwest Rankin

    Source: The MLS. This data may not be complete. We recommend contacting the local school district to confirm school assignments for this home.

    Get pre-qualified for a loan
    At Zillow Home Loans, we can pre-qualify you in as little as 5 minutes with no impact to your credit score.

    An equal housing lender. NMLS #10287.