Lovingly maintained since 1768, this historic home perfectly balances timeless charm with thoughtful updates. The original woodwork and wide plank wood floors shine throughout, complemented by an updated kitchen featuring all the modern amenities. Recent updates include Anderson windows, central air, a Generac generator, a newer roof, updated electrical, and a new septic system. The flexible floor plan offers the option for a first-floor bedroom, while the carriage barn wing includes entry room, cozy three-season room and a heated bonus space. Set on 1.8 picturesque acres, this property boasts scenic views of the barn, fields, and a serene pond, creating a peaceful retreat that feels like stepping back in time.
Sold for $560,000
$560,000
271 College Hwy, Southampton, MA 01073
3beds
3,020sqft
Single Family Residence
Built in 1768
1.8 Acres Lot
$597,100 Zestimate®
$185/sqft
$2,905 Estimated rent
Home value
$597,100
Estimated sales range
Not available
$2,905/mo
Zestimate® history
Owner options
List your home for rent
$2,905/mo
Rent Zestimate®
Find your next renter with Zillow Rental Manager. Plus, with online applications, you can quickly screen prospective tenants – for free.
$2,905/mo
Rent Zestimate®
Refinance and save
$3,829/mo
Est. payment
Refinancing to a lower rate could help reduce your monthly payments and save thousands over the life of the loan.
$3,829/mo
Est. payment
Explore your selling options
Work with a Zillow partner agent
Leverage their expertise and Zillow's premium Showcase listings to get your home seen by more buyers.
Get startedList with your own agent
Get your home in front of millions of buyers by listing it on Zillow.
Learn how to do itSell it yourself
Take full control of how buyers see your home on Zillow by listing For Sale by Owner (FSBO).
List your homeWhat's special
Central airGenerac generatorSerene pondNewer roofOriginal woodworkUpdated kitchenCarriage barn wing
Zillow last checked:
Listing updated:
Listed by:
Darcie Gasperini 413-563-6459,
Taylor Agency 413-527-3375
Bought with:
Cheryl Pitt
Happy Valley Realty Group, LLC
Source: MLS PIN,MLS#: 73321897
Facts & features
Interior
Bedrooms & bathrooms
- Bedrooms: 3
- Bathrooms: 2
- Full bathrooms: 2
Primary bedroom
- Features: Closet, Flooring - Hardwood
- Level: Second
Bedroom 2
- Features: Closet, Flooring - Hardwood
- Level: Second
Bedroom 3
- Features: Closet, Flooring - Hardwood
- Level: Second
Bathroom 1
- Features: Bathroom - Full, Bathroom - With Tub, Closet - Linen
- Level: First
Bathroom 2
- Features: Bathroom - Full, Bathroom - With Shower Stall
- Level: Second
Dining room
- Features: Beamed Ceilings, Flooring - Hardwood, Open Floorplan
- Level: First
Family room
- Features: Closet, Flooring - Hardwood
- Level: First
Kitchen
- Features: Wood / Coal / Pellet Stove, Flooring - Hardwood, Dining Area, Pantry, Countertops - Stone/Granite/Solid, Kitchen Island, Exterior Access, Remodeled, Stainless Steel Appliances
- Level: First
Living room
- Features: Wood / Coal / Pellet Stove, Beamed Ceilings, Flooring - Hardwood, Open Floorplan
- Level: First
Office
- Features: Flooring - Hardwood
- Level: Second
Heating
- Baseboard, Oil, Propane, Wood, Wood Stove
Cooling
- Central Air
Appliances
- Included: Water Heater, Oven, Dishwasher, Microwave, Range, Refrigerator, Washer, Dryer
- Laundry: Electric Dryer Hookup, Washer Hookup, Second Floor
Features
- Office, Sitting Room, Walk-up Attic, Internet Available - Broadband
- Flooring: Wood, Flooring - Hardwood
- Windows: Insulated Windows
- Basement: Partial,Crawl Space,Interior Entry,Bulkhead,Dirt Floor,Concrete
- Number of fireplaces: 1
Interior area
- Total structure area: 3,020
- Total interior livable area: 3,020 sqft
- Finished area above ground: 3,020
Property
Parking
- Total spaces: 7
- Parking features: Carriage Shed, Barn, Off Street, Stone/Gravel
- Garage spaces: 1
- Uncovered spaces: 6
Features
- Patio & porch: Porch - Enclosed, Patio
- Exterior features: Porch - Enclosed, Patio, Barn/Stable
- On waterfront: Yes
- Waterfront features: Waterfront, Pond
Lot
- Size: 1.8 Acres
- Features: Easements, Level
Details
- Additional structures: Barn/Stable
- Parcel number: M:028 B:018 L:A,3069926
- Zoning: IP
Construction
Type & style
- Home type: SingleFamily
- Architectural style: Colonial
- Property subtype: Single Family Residence
Materials
- Post & Beam
- Foundation: Stone
- Roof: Shingle,Metal
Condition
- Year built: 1768
Utilities & green energy
- Electric: Generator, Circuit Breakers
- Sewer: Private Sewer
- Water: Public
- Utilities for property: for Gas Range, for Electric Oven, for Electric Dryer, Washer Hookup
Community & HOA
Community
- Features: Public Transportation, Shopping, Tennis Court(s), Park, Walk/Jog Trails, Stable(s), Golf, Conservation Area, Highway Access, Public School
HOA
- Has HOA: No
Location
- Region: Southampton
Financial & listing details
- Price per square foot: $185/sqft
- Tax assessed value: $434,400
- Annual tax amount: $6,190
- Date on market: 9/8/2026
- Road surface type: Paved
Price history
| Date | Event | Price |
|---|---|---|
| 3/14/2025 | Sold | $560,000+1.8%$185/sqft |
Source: MLS PIN #73321897 Report a problem | ||
| 12/30/2024 | Listed for sale | $549,900$182/sqft |
Source: MLS PIN #73321897 Report a problem | ||
Public tax history
| Year | Property taxes | Tax assessment |
|---|---|---|
| 2025 | $6,386 +3.2% | $450,700 +3.8% |
| 2024 | $6,190 +7.9% | $434,400 +8.5% |
| 2023 | $5,736 +7.9% | $400,300 +13.5% |
| 2022 | $5,317 +8% | $352,800 +14.4% |
| 2021 | $4,924 +1% | $308,300 |
| 2020 | $4,877 +3.2% | $308,300 +6.3% |
| 2019 | $4,728 +5.3% | $289,900 +7.9% |
| 2018 | $4,491 +2.4% | $268,600 |
| 2017 | $4,384 +7.5% | $268,600 +3.5% |
| 2015 | $4,077 +3.4% | $259,500 |
| 2014 | $3,944 +2% | $259,500 -3.1% |
| 2013 | $3,868 +3.1% | $267,900 |
| 2012 | $3,753 +1.7% | $267,900 -5.9% |
| 2011 | $3,690 -1.8% | $284,700 -6.3% |
| 2010 | $3,757 +2.5% | $304,000 |
| 2009 | $3,666 +2.6% | $304,000 |
| 2008 | $3,572 -7.2% | $304,000 -7.2% |
| 2007 | $3,848 +4% | $327,500 +12.2% |
| 2006 | $3,700 +1.7% | $291,800 +13.1% |
| 2005 | $3,637 +3% | $258,100 +10.9% |
| 2004 | $3,532 +4.5% | $232,800 +5% |
| 2002 | $3,380 +3.9% | $221,800 +3.8% |
| 2001 | $3,253 +9.9% | $213,700 +4.8% |
| 1998 | $2,960 | $204,000 |
Find assessor info on the county website
Neighborhood: 01073
Nearby homes
- $337,1003 bd1 ba1k sqft269 College Hwy, Southampton, MA 01073Off Market
- $440,9004 bd3 ba1.7k sqft268 College Hwy #270, Southampton, MA 01073Off Market
- $--2 bd2 ba864 sqft268 College Hwy #268, Southampton, MA 01073Off Market
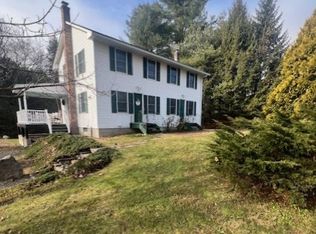
- $370,5003 bd2 ba1.4k sqft267 College Hwy, Southampton, MA 01073Off Market

- $370,2003 bd1 ba1.8k sqft277 College Hwy, Southampton, MA 01073Off Market
- $244,1001.49 acres3 Fomer Rd, Southampton, MA 01073Off Market
- $500,0003 bd2 ba1.3k sqft263 College Hwy, Southampton, MA 01073Sold
- $352,9003 bd1 ba1.8k sqft280 College Hwy, Southampton, MA 01073Off Market
Nearby schools
GreatSchools rating
- 7/10William E Norris SchoolGrades: PK-6Distance: 1.6 mi
- 6/10Hampshire Regional High SchoolGrades: 7-12Distance: 6 mi
Sell for more on Zillow
Get a Zillow Showcase℠ listing at no additional cost and you could sell for .
$597,100
2% more
+$11,942
With Zillow Showcase(estimated)
$609,042
Sell for more on Zillow
Get a Zillow Showcase℠ listing at no additional cost and you could sell for .
$597,100
2% more
+$11,942
With Zillow Showcase(estimated)
$609,042
- Massachusetts
- Hampshire County
- Southampton
- 01073
- 271 College Hwy
