Nestled in the serene, wooded community of Crystal Bay on High Rock Lake, this charming 3-bedroom, 2.5-bath home combines lake life benefits without waterfront prices! Enjoy access to the lake with Crystal Bay’s community ramp and pier. The home spans over 1,600 sq. ft., featuring an open floor plan with a spacious living area that flows seamlessly into the dining and kitchen spaces. The kitchen boasts ample counter space, tile countertops, and plenty of storage, plus a versatile cubby for pantry or extra storage use. The generous primary bedroom includes a $1,500 flooring allowance, allowing you to personalize the space. The ensuite bathroom features a large vanity, standalone shower, soaking tub, and a roomy walk-in closet. Secondary bedrooms are well-sized with ample closet space. Step outside to a large rear deck overlooking a peaceful yard—ideal for play. A two-car garage adds convenience! Recent updates, including fresh paint, make this home move-in ready. A must-see!
Sold for $340,000
$340,000
271 Cove Wood Dr, Denton, NC 27239
3beds
1,622sqft
Stick/Site Built, Residential, Single Family Residence
Built in 2006
0.72 Acres Lot
$354,900 Zestimate®
$--/sqft
$1,831 Estimated rent
Home value
$354,900
$337,000 - $373,000
$1,831/mo
Zestimate® history
Owner options
List your home for rent
$1,831/mo
Rent Zestimate®
Find your next renter with Zillow Rental Manager. Plus, with online applications, you can quickly screen prospective tenants – for free.
$1,831/mo
Rent Zestimate®
Refinance and save
$2,262/mo
Est. payment
Refinancing to a lower rate could help reduce your monthly payments and save thousands over the life of the loan.
$2,262/mo
Est. payment
Explore your selling options
Work with a Zillow partner agent
Leverage their expertise and Zillow's premium Showcase listings to get your home seen by more buyers.
Get startedList with your own agent
Get your home in front of millions of buyers by listing it on Zillow.
Learn how to do itSell it yourself
Take full control of how buyers see your home on Zillow by listing For Sale by Owner (FSBO).
List your homeWhat's special
Zillow last checked:
Listing updated:
Listed by:
Teresa Rufty 704-433-2582,
TMR Realty, Inc.
Bought with:
Donna Jones, 114437
Uwharrie Real Estate
Source: Triad MLS,MLS#: 1163318
Facts & features
Interior
Bedrooms & bathrooms
- Bedrooms: 3
- Bathrooms: 3
- Full bathrooms: 2
- 1/2 bathrooms: 1
- Main level bathrooms: 3
Primary bedroom
- Level: Main
Bedroom 2
- Level: Main
Bedroom 3
- Level: Main
Breakfast
- Level: Main
Kitchen
- Level: Main
Living room
- Level: Main
Heating
- Heat Pump, Electric
Cooling
- Heat Pump
Appliances
- Included: Microwave, Dishwasher, Free-Standing Range, Electric Water Heater
- Laundry: Main Level
Features
- Pantry
- Flooring: Carpet, Tile, Wood
- Windows: Insulated Windows
- Basement: Crawl Space
- Attic: Pull Down Stairs
- Has fireplace: No
Interior area
- Total structure area: 1,622
- Total interior livable area: 1,622 sqft
- Finished area above ground: 1,622
Property
Parking
- Total spaces: 2
- Parking features: Garage, Attached
- Attached garage spaces: 2
Features
- Levels: One
- Stories: 1
- Pool features: None
Lot
- Size: 0.72 Acres
- Dimensions: 125 x 250 x 125 x 250
Details
- Parcel number: 09006D0000055000
- Zoning: RA2
- Special conditions: Owner Sale
Construction
Type & style
- Home type: SingleFamily
- Property subtype: Stick/Site Built, Residential, Single Family Residence
Materials
- Vinyl Siding
Condition
- Year built: 2006
Utilities & green energy
- Sewer: Septic Tank
- Water: Public
Community & HOA
Community
- Subdivision: Crystal Bay
HOA
- Has HOA: Yes
- HOA fee: $242 annually
- Second HOA fee: $245 annually
Location
- Region: Denton
Financial & listing details
- Tax assessed value: $177,760
- Annual tax amount: $1,173
- Date on market: 11/17/2024
- Cumulative days on market: 3 days
- Listing agreement: Exclusive Right To Sell
- Listing terms: Cash,Conventional,FHA,USDA Loan,VA Loan
Price history
| Date | Event | Price |
|---|---|---|
| 12/23/2024 | Sold | $340,000+0.1% |
Source:  Triad MLS #1163318 Report a problem Triad MLS #1163318 Report a problem | ||
| 11/20/2024 | Pending sale | $339,500 |
Source: Triad MLS #1163318 Report a problem | ||
| 11/17/2024 | Listed for sale | $339,500+11.3%$209/sqft |
Source:  Canopy MLS as distributed by MLS GRID #4196502 Report a problem Canopy MLS as distributed by MLS GRID #4196502 Report a problem | ||
| 9/26/2024 | Listing removed | -- |
Source: Owner Report a problem | ||
| 8/13/2024 | Listed for sale | $305,000+45.9%$188/sqft |
Source: Owner Report a problem | ||
| 3/24/2021 | Listing removed | -- |
Source: Owner Report a problem | ||
| 11/8/2018 | Listing removed | $1,300$1/sqft |
Source: Owner Report a problem | ||
| 10/28/2018 | Listed for rent | $1,300$1/sqft |
Source: Owner Report a problem | ||
| 9/24/2018 | Listing removed | $1,300$1/sqft |
Source: Owner Report a problem | ||
| 9/5/2018 | Listed for rent | $1,300+6.1%$1/sqft |
Source: Owner Report a problem | ||
| 4/7/2017 | Listing removed | $1,225$1/sqft |
Source: Owner Report a problem | ||
| 3/28/2017 | Listed for rent | $1,225+2.1%$1/sqft |
Source: Owner Report a problem | ||
| 7/3/2016 | Listing removed | $209,000$129/sqft |
Source: Owner Report a problem | ||
| 5/31/2016 | Listed for sale | $209,000-18%$129/sqft |
Source: Owner Report a problem | ||
| 9/15/2015 | Listing removed | $1,200$1/sqft |
Source: Zillow Rental Network Report a problem | ||
| 8/17/2015 | Listed for rent | $1,200$1/sqft |
Source: Zillow Rental Network Report a problem | ||
| 5/20/2014 | Listing removed | $1,200$1/sqft |
Source: Zillow Rental Network Report a problem | ||
| 4/18/2014 | Listed for rent | $1,200$1/sqft |
Source: Zillow Rental Network Report a problem | ||
| 3/24/2011 | Listing removed | $255,000$157/sqft |
Source: Owner Report a problem | ||
| 5/5/2009 | Price change | $255,000+16.4%$157/sqft |
Source: Owner Report a problem | ||
| 4/25/2009 | Listed for sale | $219,000-2.2%$135/sqft |
Source: Owner Report a problem | ||
| 1/22/2009 | Listing removed | $224,000$138/sqft |
Source: Lakehouse.com #90186 Report a problem | ||
| 4/18/2008 | Listed for sale | $224,000-6.7%$138/sqft |
Source: Lakehouse.com Report a problem | ||
| 12/20/2006 | Sold | $240,000+1233.3%$148/sqft |
Source: Public Record Report a problem | ||
| 6/24/2005 | Sold | $18,000$11/sqft |
Source: Public Record Report a problem | ||
Public tax history
| Year | Property taxes | Tax assessment |
|---|---|---|
| 2026 | -- | $213,600 |
| 2025 | $1,431 +20.2% | $213,600 +20.2% |
| 2024 | $1,191 +6.3% | $177,760 |
| 2023 | $1,120 | $177,760 |
| 2022 | $1,120 | $177,760 |
| 2021 | $1,120 +13.5% | $177,760 +13.5% |
| 2020 | $987 | $156,660 |
| 2019 | -- | $156,660 |
| 2018 | $972 | $156,660 |
| 2017 | $972 | $156,660 |
| 2016 | $972 | $156,660 |
| 2015 | $972 +0.3% | $156,660 +1.8% |
| 2014 | $969 | $153,880 |
| 2013 | -- | $153,880 |
| 2012 | -- | $153,880 |
| 2011 | -- | $153,880 |
| 2010 | -- | -- |
| 2009 | -- | -- |
| 2008 | -- | -- |
| 2007 | -- | -- |
Find assessor info on the county website
Neighborhood: 27239
Nearby homes
- $25,5000.717 Acres295 Cove Wood Dr, Denton, NC 27239Off Market
- $365,8003 bd2 ba1.9k sqft247 Cove Wood Dr, Denton, NC 27239Off Market
- $385,0003 bd2 ba1.6k sqft274 Cove Wood Dr, Denton, NC 27239Sold
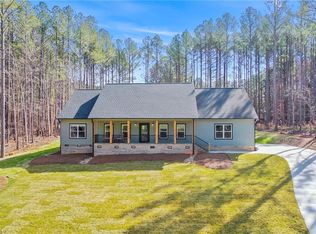
- $25,0003,123 Square Feet319 Cove Wood Dr, Denton, NC 27239Sold

- $29,9000.72 Acres225 Cove Wood Dr, Denton, NC 27239Lot/Land
- $19,0000.717 Acres250 Cove Wood Dr, Denton, NC 27239Sold
- $38,0001.535 Acres250 Cove Wood Dr #500-65, Denton, NC 27239Sold
- $38,0001.535 Acres250 500 Cove Wood Dr #75, Denton, NC 27239Sold
Nearby schools
GreatSchools rating
- 6/10Denton ElementaryGrades: PK-5Distance: 3.2 mi
- 4/10South Davidson HighGrades: 6-12Distance: 3.7 mi
Get a cash offer in 3 minutes
Find out how much your home could sell for in as little as 3 minutes with a no-obligation cash offer.
Estimated market value
$354,900
Get a cash offer in 3 minutes
Find out how much your home could sell for in as little as 3 minutes with a no-obligation cash offer.
Estimated market value
$354,900
- North Carolina
- Davidson County
- Denton
- 27239
- 271 Cove Wood Dr
Nearby cities
Nearby zip codes
Other Denton Topics
