This almost new home is located in the gated community of Crystal Bay on High Rock Lake comes with access to the community boat ramp and boat storage. The 3 bedroom, 2 bath, home was just completed in September of 2024 and boasts custom built cabinets, granite counter tops, free-standing gas log fireplace with blower, covered porch and patio along with spacious garage. The dining area off the kitchen opens out onto the covered patio and large back yard, a great place to enjoy the peaceful neighborhood. The kitchen includes a stainless dishwasher and range. The primary bedroom has large walk-in closet and bath. This home is a must see!
Sold for $385,000
$385,000
274 Cove Wood Dr, Denton, NC 27239
3beds
1,615sqft
Stick/Site Built, Residential, Single Family Residence
Built in 2024
-- sqft lot
$393,800 Zestimate®
$--/sqft
$1,979 Estimated rent
Home value
$393,800
$370,000 - $417,000
$1,979/mo
Zestimate® history
Owner options
List your home for rent
$1,979/mo
Rent Zestimate®
Find your next renter with Zillow Rental Manager. Plus, with online applications, you can quickly screen prospective tenants – for free.
$1,979/mo
Rent Zestimate®
Refinance and save
$2,528/mo
Est. payment
Refinancing to a lower rate could help reduce your monthly payments and save thousands over the life of the loan.
$2,528/mo
Est. payment
Explore your selling options
Work with a Zillow partner agent
Leverage their expertise and Zillow's premium Showcase listings to get your home seen by more buyers.
Get startedList with your own agent
Get your home in front of millions of buyers by listing it on Zillow.
Learn how to do itSell it yourself
Take full control of how buyers see your home on Zillow by listing For Sale by Owner (FSBO).
List your homeWhat's special
Spacious garageGranite counter topsStainless dishwasherLarge walk-in closetPrimary bedroomCustom built cabinetsCovered porch
Zillow last checked:
Listing updated:
Listed by:
Donna Jones 336-596-4951,
Uwharrie Real Estate
Bought with:
Jill Dickson, 303717
TMR Realty, Inc.
Source: Triad MLS,MLS#: 1170601
Facts & features
Interior
Bedrooms & bathrooms
- Bedrooms: 3
- Bathrooms: 2
- Full bathrooms: 2
- Main level bathrooms: 2
Primary bedroom
- Level: Main
- Dimensions: 15.08 x 13.42
Bedroom 2
- Level: Main
- Dimensions: 13.83 x 11.08
Bedroom 3
- Level: Main
- Dimensions: 13.83 x 12.08
Kitchen
- Level: Main
- Dimensions: 11 x 14.5
Laundry
- Level: Main
- Dimensions: 15.08 x 6
Living room
- Level: Main
- Dimensions: 18.83 x 14.5
Heating
- Heat Pump, See Remarks, Electric, Propane
Cooling
- Central Air, Heat Pump
Appliances
- Included: Dishwasher, Free-Standing Range, Range Hood, Electric Water Heater
- Laundry: Dryer Connection, Main Level, Washer Hookup
Features
- Ceiling Fan(s), Dead Bolt(s), Kitchen Island, Vaulted Ceiling(s)
- Flooring: Laminate
- Basement: Crawl Space
- Has fireplace: Yes
- Fireplace features: Gas Log
Interior area
- Total structure area: 1,615
- Total interior livable area: 1,615 sqft
- Finished area above ground: 1,615
Property
Parking
- Total spaces: 2
- Parking features: Driveway, Garage, Garage Door Opener, Attached
- Attached garage spaces: 2
- Has uncovered spaces: Yes
Features
- Levels: One
- Stories: 1
- Patio & porch: Porch
- Pool features: None
Lot
- Dimensions: 125 x 250
Details
- Parcel number: 09006D0000066
- Zoning: RA2
- Special conditions: Owner Sale
Construction
Type & style
- Home type: SingleFamily
- Property subtype: Stick/Site Built, Residential, Single Family Residence
Materials
- Vinyl Siding
Condition
- Year built: 2024
Utilities & green energy
- Sewer: Septic Tank
- Water: Public
Community & HOA
Community
- Subdivision: Crystal Bay
HOA
- Has HOA: Yes
- HOA fee: $242 annually
- Second HOA fee: $245 annually
Location
- Region: Denton
Financial & listing details
- Tax assessed value: $225,470
- Annual tax amount: $170
- Date on market: 2/27/2025
- Cumulative days on market: 94 days
- Listing agreement: Exclusive Right To Sell
Price history
| Date | Event | Price |
|---|---|---|
| 6/18/2025 | Sold | $385,000-3.5% |
Source:  Triad MLS #1170601 Report a problem Triad MLS #1170601 Report a problem | ||
| 6/1/2025 | Pending sale | $399,000 |
Source: Triad MLS #1170601 Report a problem | ||
| 4/17/2025 | Price change | $399,000-1.5% |
Source: Triad MLS #1170601 Report a problem | ||
| 3/26/2025 | Pending sale | $405,000 |
Source: Triad MLS #1170601 Report a problem | ||
| 2/27/2025 | Listed for sale | $405,000+1520% |
Source: Triad MLS #1170601 Report a problem | ||
| 3/22/2023 | Sold | $25,000$15/sqft |
Source: Public Record Report a problem | ||
| 3/11/2021 | Listing removed | -- |
Source:  Triad MLS Report a problem Triad MLS Report a problem | ||
| 2/3/2021 | Price change | $25,000+32.3%$15/sqft |
Source: Price REALTORS - NC Hwy 8 #993985 Report a problem | ||
| 9/11/2020 | Price change | $18,900-52.8%$12/sqft |
Source: Price REALTORS - NC Hwy 8 #993985 Report a problem | ||
| 2/10/2020 | Listed for sale | $40,000+101%$25/sqft |
Source: Price REALTORS - NC Hwy 8 #965946 Report a problem | ||
| 2/1/2016 | Listing removed | $19,900$12/sqft |
Source: Charles Jones Realty, Inc. Report a problem | ||
| 7/3/2015 | Listed for sale | $19,900$12/sqft |
Source: Charles Jones Realty,Inc Report a problem | ||
| 4/1/2015 | Listing removed | $19,900$12/sqft |
Source: Charles Jones Realty, Inc #702057 Report a problem | ||
| 4/3/2014 | Listed for sale | $19,900-16.7%$12/sqft |
Source: Charles Jones Realty, Inc #702057 Report a problem | ||
| 3/2/2014 | Listing removed | $23,900+3.9%$15/sqft |
Source: Charles Jones Realty, Inc #682563 Report a problem | ||
| 2/24/2014 | Sold | $23,000-3.8%$14/sqft |
Source: Agent Provided Report a problem | ||
| 8/20/2013 | Listed for sale | $23,900-7.7%$15/sqft |
Source: Charles Jones Realty, Inc #682563 Report a problem | ||
| 9/10/2009 | Listing removed | $25,900$16/sqft |
Source: ERA Uwharrie Real Estate #519261 Report a problem | ||
| 2/25/2009 | Listed for sale | $25,900-24.9%$16/sqft |
Source: ERA Uwharrie Real Estate #519261 Report a problem | ||
| 5/11/2008 | Listing removed | $34,500$21/sqft |
Source: Lakehouse.com Report a problem | ||
| 4/18/2008 | Listed for sale | $34,500$21/sqft |
Source: Lakehouse.com Report a problem | ||
Public tax history
| Year | Property taxes | Tax assessment |
|---|---|---|
| 2026 | -- | $225,470 |
| 2025 | $1,511 +784.2% | $225,470 +784.2% |
| 2024 | $171 +6.3% | $25,500 |
| 2023 | $161 | $25,500 |
| 2022 | $161 | $25,500 |
| 2021 | $161 +27.5% | $25,500 +27.5% |
| 2020 | $126 | $20,000 |
| 2019 | -- | $20,000 |
| 2018 | $124 | $20,000 |
| 2017 | $124 | $20,000 |
| 2016 | $124 | $20,000 |
| 2015 | $124 | $20,000 |
Find assessor info on the county website
Neighborhood: 27239
Nearby homes
- $38,0001.535 Acres250 500 Cove Wood Dr #75, Denton, NC 27239Sold

- $19,0000.717 Acres250 Cove Wood Dr, Denton, NC 27239Sold
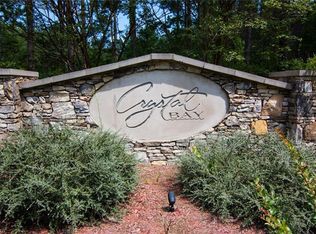
- $38,0001.535 Acres250 Cove Wood Dr #500-65, Denton, NC 27239Sold

- $340,0003 bd3 ba1.6k sqft271 Cove Wood Dr, Denton, NC 27239Sold
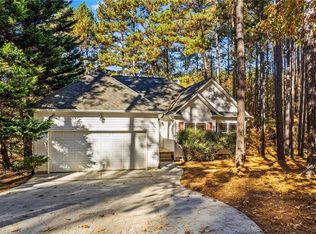
- $25,5000.717 Acres228 Cove Wood Dr, Denton, NC 27239Off Market
- $25,5000.717 Acres322 Cove Wood Dr, Denton, NC 27239Off Market
- $365,8003 bd2 ba1.9k sqft247 Cove Wood Dr, Denton, NC 27239Off Market
- $25,5000.717 Acres295 Cove Wood Dr, Denton, NC 27239Off Market
Nearby schools
GreatSchools rating
- 6/10Denton ElementaryGrades: PK-5Distance: 3.2 mi
- 4/10South Davidson HighGrades: 6-12Distance: 3.6 mi
Get a cash offer in 3 minutes
Find out how much your home could sell for in as little as 3 minutes with a no-obligation cash offer.
Estimated market value
$393,800
Get a cash offer in 3 minutes
Find out how much your home could sell for in as little as 3 minutes with a no-obligation cash offer.
Estimated market value
$393,800
- North Carolina
- Davidson County
- Denton
- 27239
- 274 Cove Wood Dr
Nearby cities
Nearby zip codes
Other Denton Topics
