Skip main navigation
Sold for $2,538,000
  • Listing Provided by: Real Broker
    Bought with: Pinnacle Real Estate Group
    $2,538,000

    271 Huckleberry, Lake Forest, CA 92630

    5beds
    3,644sqft
    Single Family Residence
    Built in 2022
    4,675 Square Feet Lot
    $2,545,000 Zestimate®
    $696/sqft
    $7,762 Estimated rent

    Home value

    $2,545,000

    $2.34M - $2.77M

    $7,762/mo

    Zestimate® history
    Loading
    Loading...

    Owner options

    List your home for rent

    $7,762/mo

    Rent Zestimate®

    Find your next renter with Zillow Rental Manager. Plus, with online applications, you can quickly screen prospective tenants – for free.

    Learn more

    $7,762/mo

    Rent Zestimate®

    Refinance and save

    $16,010/mo

    Est. payment

    Refinancing to a lower rate could help reduce your monthly payments and save thousands over the life of the loan.

    See today's rates

    $16,010/mo

    Est. payment

    Explore your selling options

    Work with a Zillow partner agent

    Leverage their expertise and Zillow's premium Showcase listings to get your home seen by more buyers.

    Get started

    List with your own agent

    Get your home in front of millions of buyers by listing it on Zillow.

    Learn how to do it

    Sell it yourself

    Take full control of how buyers see your home on Zillow by listing For Sale by Owner (FSBO).

    List your home

    What's special

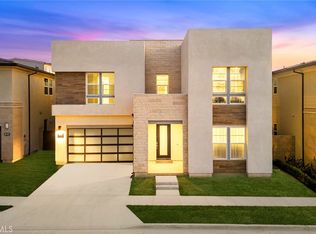
    Welcome to this stunning luxury residence featuring 5 bedrooms, 5.5 bathrooms, and a spacious loft, nestled in the prestigious Meadows neighborhood! From the moment you step into the elegant two-story foyer, you'll be captivated by the thoughtful design, premium finishes, and meticulous attention to detail throughout. The main level showcases a private guest suite with its own ensuite bathroom and a separate living room or office—ideal for multigenerational living or hosting long-term guests. At the heart of the home is an expansive great room, seamlessly connecting indoor and outdoor living with fully retractable panoramic sliding glass doors. Step outside to a beautifully landscaped backyard featuring a California room, built-in BBQ area, and a professionally designed courtyard—perfect for entertaining and relaxing. The chef’s kitchen is truly a centerpiece, boasting a large central island, granite countertops, custom full-height backsplash, top-of-the-line appliances, extended ceiling-height cabinetry, and a spacious walk-in pantry. Upstairs, retreat to the lavish primary suite offering a generous walk-in closet with custom built-in organizers and a spa-like bathroom with upgraded tile, full backsplash walk-in shower, oval soaking tub, and designer cabinetry. Three additional upstairs bedrooms each feature their own ensuite bathrooms, and a convenient laundry room completes the upper level. Additional upgrades include premium flooring, designer wallpaper accents, paid-off solar panels, smart home features, and an epoxy-coated garage floor. Located in The Meadows, one of Orange County’s most desirable new communities, residents enjoy resort-style amenities including sparkling pools, a state-of-the-art clubhouse, fully equipped fitness center, multiple playgrounds, and scenic walking trails. With no Mello-Roos and low HOA fees, this move-in ready home presents an exceptional opportunity to experience luxury living at its finest.

    Zillow last checked:

    Listing updated:

    Listing Provided by:

    Gang Ding DRE #02091822 626-531-4092,

    Real Broker,

    Fenli Zhang DRE #02076281 626-672-5371,

    Real Broker

    Bought with:

    Mengzhe Chen, DRE #02249720

    Pinnacle Real Estate Group

    Source: CRMLS,MLS#: OC25124614MLS LogoOriginating MLS: California Regional MLS

    Facts & features

    Interior

    Bedrooms & bathrooms
    • Bedrooms: 5
    • Bathrooms: 6
    • Full bathrooms: 5
    • 1/2 bathrooms: 1
    • Main level bathrooms: 1
    • Main level bedrooms: 1
    Bedroom
    • Features: Bedroom on Main Level
    Bathroom
    • Features: Bathtub, Separate Shower, Walk-In Shower
    Kitchen
    • Features: Granite Counters, Kitchen Island, Walk-In Pantry
    Heating
    • Forced Air
    Cooling
    • Central Air
    Appliances
    • Laundry: Washer Hookup, Gas Dryer Hookup
    Features
    • High Ceilings, Bedroom on Main Level, Loft
    • Flooring: Vinyl
    • Has fireplace: No
    • Fireplace features: None
    • Common walls with other units/homes: No Common Walls
    Interior area
    • Total interior livable area: 3,644 sqft

    Property

    Parking
    • Total spaces: 2
    • Parking features: Garage - Attached
    • Attached garage spaces: 2
    Features
    • Levels: Two
    • Stories: 2
    • Entry location: 1
    • Pool features: Association
    • Has spa: Yes
    • Spa features: Association
    • Has view: Yes
    • View description: None
    Lot
    • Size: 4,675 sqft
    • Features: 0-1 Unit/Acre, Back Yard
    Details
    • Parcel number: 61222902
    • Special conditions: Standard

    Construction

    Type & style
    • Home type: SingleFamily
    • Property subtype: Single Family Residence
    Condition
    • New construction: No
    • Year built: 2022

    Utilities & green energy

    • Electric: 220 Volts in Garage
    • Sewer: Public Sewer
    • Water: Public
    • Utilities for property: Cable Connected, Electricity Connected, Natural Gas Connected, Water Connected

    Community & neighborhood

    Community
    • Community features: Park, Storm Drain(s), Street Lights, Sidewalks
    Location
    • Region: Lake Forest

    HOA & financial

    HOA
    • Has HOA: Yes
    • HOA fee: $250 monthly
    • Amenities included: Outdoor Cooking Area, Picnic Area, Playground, Pool, Spa/Hot Tub
    • Association name: Meadows
    • Association phone: 661-295-4900

    Other

    Other facts
    • Listing terms: Cash,Cash to New Loan,Conventional,1031 Exchange

    Price history

    DateEventPrice
    10/3/2025Listing removed$7,180$2/sqft
    Source: CRMLS #OC25226054 Report a problem
    9/27/2025Listed for rent$7,180+2.6%$2/sqft
    Source: CRMLS #OC25226054 Report a problem
    9/10/2025Sold$2,538,000-3.1%$696/sqft
    Source: CRMLS #OC25124614 Report a problem
    8/20/2025Pending sale$2,620,000$719/sqft
    Source: CRMLS #OC25124614 Report a problem
    8/16/2025Contingent$2,620,000$719/sqft
    Source: CRMLS #OC25124614 Report a problem
    8/3/2025Listing removed$7,000$2/sqft
    Source: CRMLS #OC25168862 Report a problem
    7/31/2025Listed for sale$2,620,000$719/sqft
    Source: CRMLS #OC25124614 Report a problem
    7/28/2025Listed for rent$7,000$2/sqft
    Source: CRMLS #OC25168862 Report a problem
    7/28/2025Listing removed$2,620,000-2.9%$719/sqft
    Source: SDMLS #OC25124614 Report a problem
    6/30/2025Listed for sale$2,698,000+43.1%$740/sqft
    Source: SDMLS #OC25124614 Report a problem
    4/12/2023Sold$1,885,000$517/sqft
    Source: Public Record Report a problem

    Public tax history

    YearProperty taxesTax assessment
    2025$20,436 +1.8%$1,964,887 +2%
    2024$20,068 -10.1%$1,926,360 +51.2%
    2023$22,323 +498.8%$1,274,182 +554.5%
    2022$3,728 $194,688

    Find assessor info on the county website

    Neighborhood: 92630

    Nearby schools

    GreatSchools rating
    Get a cash offer in 3 minutes
    Find out how much your home could sell for in as little as 3 minutes with a no-obligation cash offer.
    Estimated market value
    $2,545,000
    Get a cash offer in 3 minutes
    Find out how much your home could sell for in as little as 3 minutes with a no-obligation cash offer.
    Estimated market value
    $2,545,000