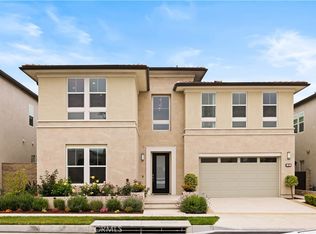
Enjoy the luxury, resort style home with in the highly desirable Brand-New community the Meadows by Toll Brother! This Charming home locates in the Evergreen sub-community and features the most popular California Modern style, newly built in 2023, boasts 5 spacious bedrooms and 5.5 bathrooms, including a downstairs ensuite bedroom and office, with 3,568 square feet of living space along with a large upstairs loft. Stylish gourmet kitchen includes custom oversized granite counter-top, World class Brand “Jenn-Air” stainless steel appliance, built-in oven, microwave and a 48” built-in refrigerator, upgraded cabinetry for extra storage. This stunning floor plan features an open-concept first-floor design with radiant natural light and high 10-foot ceilings downstairs. Plus, 8 expansive stacking sliding doors for seamless living and dining experiences. With extensive builder upgrades, including luxurious Stainless steel staircase railings, upgraded glass garage doors, and solar panels, this home is truly a standout. Other upgrades include premium vinyl flooring upstairs and downstairs, enclosed California room with remote controlled luxury screen brings outdoors inside, upgraded commercial grade E-poxy floor in the garage. Second Floor showcases a large loft. Three secondary bedroom suites complimenting the laundry room next to upstairs master bedroom suite. Master bathroom featuring finest tile flooring, dual-sink, walk-in shower with dual shower head, huge private soaking tub, and large walk-in closets. With no neighbors at front. Enjoy privacy and peaceful life. The Meadows Community Recreation Center offers private clubhouse facilities. Resort-style amenities include a large recreation center, two Olympic size Pools, two spas, patio area with fireplace, BBQ area, and kid playground, 12 acres of parks, sports fields, and basketball, pickleball, and volleyball courts. With more than 10 acres dedicated to open space and trails connecting to the Serrano Creek regional trails system, The Meadows provides the ideal setting to live beautifully. Walking distance to community parks and sport court. Easy access to 241/405 freeway and major transportation corridors. Plus, there are no Mello-Roos and Low HOA fees. Don't miss out on this one-of-a-kind gem!
Sold for $2,666,000
Zillow last checked:
Listing updated:
Bought with:
Zack Niu, DRE #02035217
Pacific Sterling Realty
Source: CRMLS,MLS#: PW24110146 Originating MLS: California Regional MLS
Originating MLS: California Regional MLSPrice history
| Date | Event | Price |
|---|---|---|
| 10/16/2024 | Sold | $2,666,000-3.1%$747/sqft |
Source:  CRMLS #PW24110146 Report a problem CRMLS #PW24110146 Report a problem | ||
| 10/10/2024 | Pending sale | $2,750,000$771/sqft |
Source: CRMLS #PW24110146 Report a problem | ||
| 9/27/2024 | Contingent | $2,750,000$771/sqft |
Source: CRMLS #PW24110146 Report a problem | ||
| 8/15/2024 | Price change | $2,750,000-4.5%$771/sqft |
Source: CRMLS #PW24110146 Report a problem | ||
| 7/19/2024 | Listed for sale | $2,880,000$807/sqft |
Source: CRMLS #PW24110146 Report a problem | ||
| 7/18/2024 | Contingent | $2,880,000$807/sqft |
Source: CRMLS #PW24110146 Report a problem | ||
| 6/16/2024 | Price change | $2,880,000+3.6%$807/sqft |
Source: CRMLS #PW24110146 Report a problem | ||
| 6/7/2024 | Listed for sale | $2,780,000+59.4%$779/sqft |
Source: CRMLS #PW24110146 Report a problem | ||
| 4/11/2023 | Sold | $1,743,500$489/sqft |
Source: Public Record Report a problem | ||
Nearby homes
Get a cash offer in 3 minutes
Find out how much your home could sell for in as little as 3 minutes with a no-obligation cash offer.
Estimated market value
$2,594,000
