Skip main navigation
Under contract
  • $319,900

    271 Meadowview Ln, Prattville, AL 36066

    3beds
    1,805sqft
    : 
    Loading
    Get pre-qualified
    Single Family Residence
    Built in 2012
    8,276 Square Feet Lot
    $-- Zestimate®
    $177/sqft
    $54/mo HOA

    What's special

    Guest bathTwo additional bedroomsSpacious walk-in closetCozy gas fireplaceRelaxing soaking tubPrivate primary suitePlenty of workspace
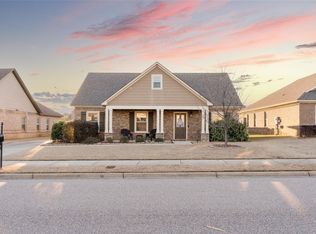
    Welcome home to this beautifully maintained 3-bedroom, 2-bath home offering approximately 1,805 square feet of thoughtfully designed living space in the highly desirable Glennbrooke community! Enjoy an open-concept floor plan featuring a spacious great room with soaring vaulted ceilings, a cozy gas fireplace, and seamless flow into the dining area and kitchen—perfect for both everyday living and entertaining. The kitchen is sure to impress with granite countertops, custom stained cabinetry, stainless steel appliances, a pantry, and plenty of workspace. The private primary suite offers hardwood flooring, a relaxing soaking tub, a large separate tiled walk-in shower, and a spacious walk-in closet. Two additional bedrooms and a guest bath are conveniently located on the opposite side of the home, providing privacy for family or guests. Outside, you'll appreciate the 2-car carport, sprinkler system, and recent updates, including a new HVAC system installed in 2024 and a tankless water heater replaced in 2026, providing added efficiency and peace of mind. As a resident of Glennbrooke, you'll enjoy exceptional neighborhood amenities including three community pools, a splash pad, fitness center, fishing pond, playgrounds, walking areas, and more. This move-in ready home combines comfort, style, and an outstanding community lifestyle—don't miss your opportunity to make it yours!
    13 days
    |
    489
    |
    18
    |

    Likely to sell faster than

    Zillow last checked:

    Listing updated:

    Listed by:

    Stephanie Hamner 334-290-5091,

    Sweet Home Realty

    Source: MAAR,MLS#: 588357MLS LogoOriginating MLS: Montgomery Area Association Of Realtors

      Facts & features

      Interior

      Bedrooms & bathrooms
      • Bedrooms: 3
      • Bathrooms: 2
      • Full bathrooms: 2
      Primary bedroom
      • Level: First
      Bedroom
      • Level: First
      Bedroom
      • Level: First
      Bathroom
      • Level: First
      Bathroom
      • Level: First
      Dining room
      • Level: First
      Kitchen
      • Level: First
      Laundry
      • Level: First
      Heating
      • Heat Pump
      Cooling
      • Central Air, Ceiling Fan(s), Electric
      Appliances
      • Included: Dishwasher, Electric Range, Disposal, Microwave Hood Fan, Microwave, Plumbed For Ice Maker, Smooth Cooktop, Self Cleaning Oven, Tankless Water Heater
      • Laundry: Washer Hookup, Dryer Hookup
      Features
      • Double Vanity, Garden Tub/Roman Tub, High Ceilings, Pull Down Attic Stairs, Separate Shower, Vaulted Ceiling(s), Walk-In Closet(s), Window Treatments, Programmable Thermostat
      • Flooring: Carpet, Tile, Wood
      • Doors: Insulated Doors
      • Windows: Blinds, Double Pane Windows
      • Attic: Pull Down Stairs
      • Number of fireplaces: 1
      • Fireplace features: One, Gas Log, Gas Starter
      Interior area
      • Total interior livable area: 1,805 sqft

      Property

      Parking
      • Total spaces: 2
      • Parking features: Attached Carport, Driveway, Parking Pad
      • Carport spaces: 2
      Features
      • Levels: One
      • Stories: 1
      • Patio & porch: Patio
      • Exterior features: Sprinkler/Irrigation, Patio, Storage
      • Pool features: Community, Pool
      Lot
      • Size: 8,276 Square Feet
      • Dimensions: 65 x 130
      • Features: City Lot, Sprinklers In Ground
      Details
      • Parcel number: 10 07 35 0 000 004.113

      Construction

      Type & style
      • Home type: SingleFamily
      • Architectural style: One Story
      • Property subtype: Single Family Residence
      Materials
      • Brick, HardiPlank Type, Vinyl Siding, Foam Insulation
      • Foundation: Slab
      Condition
      • New construction: No
      • Year built: 2012

      Utilities & green energy

      • Sewer: Public Sewer
      • Water: Public
      • Utilities for property: Cable Available, Electricity Available, Natural Gas Available, High Speed Internet Available
      Green energy
      • Energy efficient items: Doors, Insulation, Windows

      Community & HOA

      Community
      • Features: Pool
      • Security: Security System, Fire Alarm
      • Subdivision: Glennbrooke
      HOA
      • Has HOA: Yes
      • Services included: See Agent
      • HOA fee: $650 annually
      Location
      • Region: Prattville

      Financial & listing details

      • Price per square foot: $177/sqft
      • Tax assessed value: $258,200
      • Annual tax amount: $800
      • Date on market: 7/6/2026
      • Cumulative days on market: 14 days
      • Listing terms: Cash,Conventional,FHA,VA Loan
      • Road surface type: Paved

        Estimated market value

        Not available

        Estimated sales range

        Not available

        Not available

        Price history

        DateEventPrice
        7/13/2026Contingent$319,900$177/sqft
        Source: MAAR #588357 Report a problem
        7/6/2026Listed for sale$319,900+71.3%$177/sqft
        Source: MAAR #588357 Report a problem
        1/23/2013Sold$186,749$103/sqft
        Source: Agent Provided Report a problem

        Public tax history

        YearProperty taxesTax assessment
        2025$800 $25,820 +0.5%
        2024-- $25,680 +3.2%
        2023-- $24,880 +3.7%
        2022-- $24,000 +17.1%
        2021$487 +0.6%$20,500 +0.6%
        2020$484 $20,380 -1.5%
        2019$484 -1.6%$20,700 +5.5%
        2018$492 -17.5%$19,620 +2%
        2017$596 +29.6%$19,240
        2015$460 --
        2014$460 -14.8%$18,760 +193.1%
        2013$541 $6,400
        Find assessor info on the county website

        Monthly payment

        Est. payment

        Payment breakdown

        Explore the cost of this home by adjusting the details. Changes won't be saved.
        All calculations are estimates and provided by Zillow, Inc. for informational purposes only. Actual amounts may vary.
        HOA fees may include property taxes on listings classified as Co-Ops. Contact the listing agent and/or owner for fee details.
        Mortgage interest rates are dependent on a number of factors, including credit score, down payment, and repayment length. Interest rate data provided by Zillow Group Marketplace, Inc. as of 1/1/1970 from various mortgage lenders with which we have lead or other similar arrangements; the Estimated Payment is an average of those rates.
        See how much you could borrow to make a competitive offer.

        Climate risks

        Neighborhood: 36066

        Getting around

        2 / 100
        Car-Dependent
        27 / 100
        Somewhat Bikeable

        Nearby schools

        GreatSchools rating
        Schools provided by the listing agent
        • Elementary: Prattville Elementary School
        • Middle: Prattville Intermediate School,
        • High: Prattville High School

        Source: MAAR. This data may not be complete. We recommend contacting the local school district to confirm school assignments for this home.

        A local agent can set up tours, give advice and negotiate with sellers.

        A local lender can help you make sure your offer is ready when you are.

        Browse local experts

        Similar homes