New Treviso plan by Highland Homes. Volume ceilings and open design for easy living. Dream kitchen has 14' long island, an abundance of custom cabinets, 6 burner gas cooktop, dbl ovens. Great room has hutch w wine fridge in dining area, fireplace and beam ceilings in family room. Study w wood floors & built-in bookshelves overlooks backyard. Primary has sitting area w amazing natural light, wood floors, a spa bath w large tiled shower, freestanding tub and closet with custom shelving. All en suite bedrooms w walk-in closets. Game room for entertaining fun, Utility room has sink & room for 2nd fridge. Outdoor living w gas line and pool bath. Back yard has room for pool. Upgrades galore in this gorgeous home. Won't last!
Pending
Price cut: $26K (9/14)
$1,199,000
271 Orion Dr, Prosper, TX 75078
4beds
3,516sqft
Single Family Residence
Built in 2026
9,975 Square Feet Lot
$-- Zestimate®
$341/sqft
$333/mo HOA
What's special
Wood floorsDream kitchenCloset with custom shelvingVolume ceilingsAbundance of custom cabinets
- 160 days
- 64
- 0
Zillow last checked:
Listing updated:
Listed by:
Dina Verteramo 0523468 888-524-3182,
HIGHLAND HOMES REALTY 888-524-3182
Source: NTREIS,MLS#: 21274024
Facts & features
Interior
Bedrooms & bathrooms
- Bedrooms: 4
- Bathrooms: 6
- Full bathrooms: 4
- 1/2 bathrooms: 2
Primary bedroom
- Level: First
- Dimensions: 17 x 14
Bedroom
- Level: First
- Dimensions: 11 x 13
Bedroom
- Level: First
- Dimensions: 14 x 12
Bedroom
- Level: First
- Dimensions: 11 x 13
Primary bathroom
- Level: First
- Dimensions: 10 x 14
Dining room
- Level: First
- Dimensions: 12 x 12
Game room
- Level: First
- Dimensions: 21 x 13
Kitchen
- Level: First
- Dimensions: 13 x 18
Living room
- Level: First
- Dimensions: 17 x 15
Office
- Level: First
- Dimensions: 13 x 11
Heating
- Central, ENERGY STAR Qualified Equipment, Humidity Control, Natural Gas, Zoned
Cooling
- Central Air, Ceiling Fan(s), ENERGY STAR Qualified Equipment, Humidity Control, Multi Units, Zoned
Appliances
- Included: Convection Oven, Double Oven, Dishwasher, Gas Cooktop, Disposal, Gas Water Heater, Microwave, Tankless Water Heater, Vented Exhaust Fan, Wine Cooler
- Laundry: Washer Hookup, Electric Dryer Hookup, Laundry in Utility Room
Features
- Dry Bar, Decorative/Designer Lighting Fixtures, Double Vanity, High Speed Internet, Kitchen Island, Open Floorplan, Pantry, Smart Home, Cable TV, Vaulted Ceiling(s), Wired for Data, Walk-In Closet(s), Wired for Sound, Air Filtration
- Flooring: Carpet, Tile, Wood
- Has basement: No
- Number of fireplaces: 1
- Fireplace features: Gas, Glass Doors, Gas Log, Gas Starter, Living Room
Interior area
- Total interior livable area: 3,516 sqft
Video & virtual tour
Property
Parking
- Total spaces: 4
- Parking features: Epoxy Flooring, Garage Faces Front, Garage, Garage Door Opener, Tandem
- Attached garage spaces: 4
Features
- Levels: One
- Stories: 1
- Patio & porch: Covered
- Exterior features: Lighting, Private Yard, Rain Gutters
- Pool features: None
- Fencing: Back Yard,Fenced,Gate,Wood
Lot
- Size: 9,975 Square Feet
- Dimensions: 74' x 135'
- Features: Back Yard, Interior Lot, Lawn, Landscaped, Subdivision, Sprinkler System, Few Trees
Details
- Parcel number: R1387100E02001
- Other equipment: Air Purifier
Construction
Type & style
- Home type: SingleFamily
- Architectural style: Traditional,Detached
- Property subtype: Single Family Residence
Materials
- Brick, Wood Siding
- Foundation: Slab
- Roof: Composition,Shingle
Condition
- Under Construction
- New construction: Yes
- Year built: 2026
Utilities & green energy
- Sewer: Public Sewer
- Water: Public
- Utilities for property: Natural Gas Available, Sewer Available, Separate Meters, Underground Utilities, Water Available, Cable Available
Green energy
- Energy efficient items: Appliances, HVAC, Insulation, Lighting, Rain/Freeze Sensors, Thermostat, Water Heater, Windows
- Indoor air quality: Filtration, Ventilation
- Water conservation: Low Volume/Drip Irrigation, Low-Flow Fixtures, Water-Smart Landscaping
Community & HOA
Community
- Features: Community Mailbox, Curbs, Sidewalks
- Security: Carbon Monoxide Detector(s), Smoke Detector(s)
- Subdivision: Starview
HOA
- Has HOA: Yes
- Services included: Association Management, Maintenance Grounds
- HOA fee: $2,000 semi-annually
- HOA name: Cma
- HOA phone: 972-943-2800
Location
- Region: Prosper
Financial & listing details
- Price per square foot: $341/sqft
- Tax assessed value: $170,100
- Date on market: 5/19/2026
- Cumulative days on market: 159 days
- Listing terms: Cash,Conventional,FHA,VA Loan
Estimated market value
Not available
Estimated sales range
Not available
Not available
Price history
| Date | Event | Price |
|---|---|---|
| 10/12/2026 | Pending sale | $1,199,000$341/sqft |
Source: NTREIS #21274024 Report a problem | ||
| 9/14/2026 | Price change | $1,199,000-2.1%$341/sqft |
Source: NTREIS #21274024 Report a problem | ||
| 9/3/2026 | Price change | $1,225,0000%$348/sqft |
Source: NTREIS #21274024 Report a problem | ||
| 7/21/2026 | Price change | $1,225,300-4%$348/sqft |
Source: NTREIS #21274024 Report a problem | ||
| 7/16/2026 | Price change | $1,276,785+0.4%$363/sqft |
Source: NTREIS #21274024 Report a problem | ||
| 6/24/2026 | Price change | $1,272,190-7%$362/sqft |
Source: NTREIS #21274024 Report a problem | ||
| 5/19/2026 | Price change | $1,368,190+12.2%$389/sqft |
Source: NTREIS #21274024 Report a problem | ||
| 5/16/2026 | Price change | $1,219,530+0.3%$347/sqft |
Source:  Highland Homes Report a problem Highland Homes Report a problem | ||
| 5/1/2026 | Listed for sale | $1,215,430$346/sqft |
Source: Highland Homes Report a problem | ||
Public tax history
| Year | Property taxes | Tax assessment |
|---|---|---|
| 2026 | -- | $170,100 |
Find assessor info on the county website
Monthly payment
Est. payment
Payment breakdown
Explore the cost of this home by adjusting the details. Changes won't be saved.Climate risks
Neighborhood: 75078
Nearby schools
Schools provided by the listing agent
- Elementary: Judy Rucker
- Middle: Reynolds
- High: Prosper
- District: Prosper ISD
Source: NTREIS. This data may not be complete. We recommend contacting the local school district to confirm school assignments for this home.


Similar homes
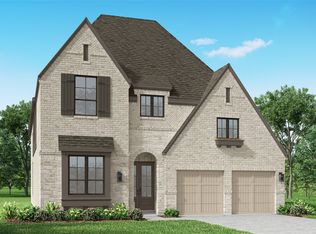
- $1,295,0004 bd5 ba3.7k sqft2780 Live Oak Ln, Prosper, TX 75078New Construction
 NTREIS
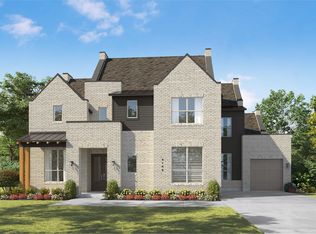
 - $1,288,4505 bd8 ba4.5k sqft3908 Meander Way, Celina, TX 75078New Construction
 NTREIS
 - $1,014,9905 bd6 ba4.2k sqft2701 Compton Ct, Prosper, TX 75078New Construction
 NTREIS
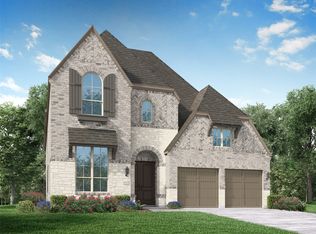
 - $950,7464 bd5 ba3.4k sqft2620 Harvest Ln, Prosper, TX 75078New Construction
 NTREIS
