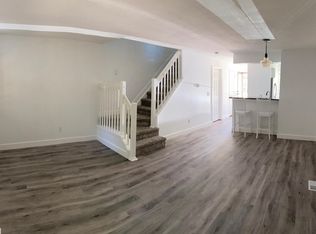
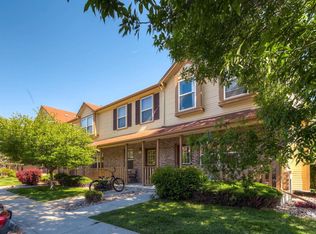
Beautiful south facing middle unit townhome in highly desired Hunter's Ridge. This 2 story townhome has a spacious kitchen with an eat-in dining room, pantry, half bathroom, and living room on the main floor. Upstairs features 2 bedrooms with vaulted ceilings and full bathroom. The master suite includes a vanity counter with mirror and private deck. It features newer floors, new windows and doors, upgraded lighting, and stainless steel appliances. The unfinished basement has washer/dryer setup, and is a great storage area. Back of unit has a covered patio with extra storage. Steps to the Alfalfa grocery store and Historic Louisville downtown. One short DASH bus away from downtown Boulder. Walking distance to the newly built Louisville Recreation and Senior Center. Landscape and trash managed by the HOA.
HOA fees and water covered in the rent. Tenant responsible for gas and electricity. 1 assigned parking spot provided by HOA.
Pets: Max 2 pets (cat and/or dog) allowed. Additional pet rent of $50/month.
No smoking or vaping indoors allowed.
Available starting October 20th. Showings will be scheduled for the weekend of September 5th and 6th. Please reach out to schedule a showing if interested.
HOA fees and water covered in the rent. Tenant responsible for gas and electricity. 1 assigned parking spot provided by HOA.
Pets: Max 2 pets (cat and/or dog) allowed. Additional pet rent of $50/month.
No smoking or vaping indoors allowed.
Townhouse for rent
Accepts Zillow applications
$2,200/mo
271 Pheasant Run, Louisville, CO 80027
2beds
1,568sqft
This listing now includes required monthly fees in the total monthly price. Price shown reflects the lease term provided. Learn more|
Townhouse
Available Tue Oct 20 2026
Cats, small dogs OK
In unit laundry
Off street parking
What's special
Stainless steel appliancesUpgraded lightingNewer floorsNew windows and doors
- 6 days |
- -- |
- -- |
Zillow last checked:
Listing updated:
Travel times
Facts & features
Interior
Bedrooms & bathrooms
- Bedrooms: 2
- Bathrooms: 2
- Full bathrooms: 2
Appliances
- Included: Dryer, Washer
- Laundry: In Unit
Features
- Flooring: Hardwood
Interior area
- Total interior livable area: 1,568 sqft
Property
Parking
- Parking features: Off Street
- Details: Contact manager
Features
- Patio & porch: Patio
Details
- Parcel number: 157505329013
Construction
Type & style
- Home type: Townhouse
- Property subtype: Townhouse
Building
Management
- Pets allowed: Yes
Community & HOA
HOA
- Amenities included: Parking
Location
- Region: Louisville
Financial & listing details
- Lease term: 1 Year
Price history
| Date | Event | Price |
|---|---|---|
| 8/28/2026 | Listed for rent | $2,200+7.3%$1/sqft |
Source: Zillow Rentals Report a problem | ||
| 1/15/2022 | Listing removed | -- |
Source: Zillow Rental Manager Report a problem | ||
| 1/11/2022 | Sold | $410,000+41.4%$261/sqft |
Source: Public Record Report a problem | ||
| 1/8/2022 | Listed for rent | $2,050$1/sqft |
Source: Zillow Rental Manager Report a problem | ||
| 12/21/2017 | Sold | $290,000-6.5%$185/sqft |
Source: | ||
| 9/14/2017 | Price change | $310,000-4.6%$198/sqft |
Source: Property Ventures #829436 Report a problem | ||
| 8/11/2017 | Listed for sale | $325,000$207/sqft |
Source: Property Ventures #829436 Report a problem | ||
Neighborhood: 80027
Nearby schools
GreatSchools rating
- 8/10Coal Creek Elementary SchoolGrades: PK-5Distance: 0.9 mi
- 8/10Louisville Middle SchoolGrades: 6-8Distance: 0.6 mi
- 8/10Monarch High SchoolGrades: 9-12Distance: 2.5 mi