Skip main navigation
Off market
  • Tax assessed value
    $801,100

    271 S Van Pelt St #1, Philadelphia, PA 19103

    4beds
    2,440sqft
    SingleFamily
    Built in 1900
    -- sqft lot
    $-- Zestimate®
    $328/sqft
    $5,196 Estimated rent

    Home value

    Not available

    Estimated sales range

    Not available

    $5,196/mo

    Zestimate® history
    Loading
    Loading...

    Owner options

    List your home for rent

    $5,196/mo

    Rent Zestimate®

    Find your next renter with Zillow Rental Manager. Plus, with online applications, you can quickly screen prospective tenants – for free.

    Learn more

    $5,196/mo

    Rent Zestimate®

    Refinance and save

    $4,922/mo

    Est. payment

    Refinancing to a lower rate could help reduce your monthly payments and save thousands over the life of the loan.

    See today's rates

    $4,922/mo

    Est. payment

    Explore your selling options

    Work with a Zillow partner agent

    Leverage their expertise and Zillow's premium Showcase listings to get your home seen by more buyers.

    Get started

    List with your own agent

    Get your home in front of millions of buyers by listing it on Zillow.

    Learn how to do it

    Sell it yourself

    Take full control of how buyers see your home on Zillow by listing For Sale by Owner (FSBO).

    List your home

    What's special

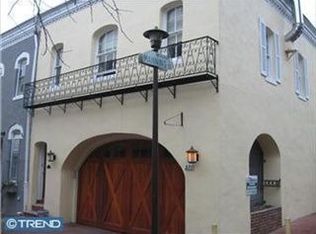
    This is the one you've been waiting for! Once-in-a-lifetime opportunity to own a stunning home that's custom rehab of an extra-wide historic Van Pelt carriage house built in 1900. All of its 2,440 square feet are on street level, plus one-car garage with interior access to the house - kiss goodbye to ALL stairs forever! Located on the gorgeously picturesque, cherry tree-lined and quiet 200 South block of Van Pelt Street (voted as 7th most charming city block by Philadelphia Magazine!), just steps off the beautiful green oasis of Rittenhouse Square in the coveted Greenfield Elementary School catchment. With many of the original details kept, the home has preserved much of the character and architectural charm one expects in a carriage house, yet it's also been lovingly restored, rebuilt and impeccably updated by a team of professional decorators and master craftsmen. With only a small portion of the property's having second floor above, it boasts spectacular 18+ foot vaulted ceilings with custom-made skylights in the living room as well as in its two main bedrooms and their respective bathrooms, allowing for plenty of natural light throughout and a possibility of adding a roof deck. The home's centerpiece is the striking 31x28 living/family room featuring the original stained wooden beams carrying the lighting, visually soothing two-tone walls painted by a professional artist, cherry hardwood floor, double-length working wood-burning fireplace, built-in 10-tier (!) book shelving with a rolling ladder, plus custom-built serving bar area - all perfect for entertaining! Two main bedrooms, both with hardwood floor and large closets, have their windows facing away from the already quite street, making them extra tranquil; each bedroom has its own private bathroom, with the main one being oversized and having heated floor and full-size jacuzzi. Large bi-level walk-in closet in between the main bedrooms has extra entresol/attic space. 3rd bedroom also has a closet, and it shares a full "Jack-and-Jill" bathroom with the adjacent guestroom/office study that has separate door entry and built-in book shelving. Striking, custom-built rustic yet contemporary kitchen showcases an amazing 90-degree window/skylight, cherry wood cabinetry, granite countertops and eating island, stainless high-end Dacor and Fisher & Paykel appliances, heated floor that matches the original brick floor preserved over part of the kitchen area, large pantry and extra storage areas, plus hidden full-size washer and dryer side-by-side. Powder room is conveniently entered from the kitchen and has a designer's vanity. Large foyer with the coat closet is located between the street and garage entrances, with additional two-room storage area behind it. Three separate zones for baseboard heating as well as three separate A/C units for cooling are energy-saving, with an additional remote-control operated cool/heat wall unit in the living room for extra comfort. Wiring for multiple security zones throughout. Remarkably thoughtful, painstaking and imaginative carriage-house rehab that you would be proud to own and happy to enjoy, this is truly a unique, must-see home and your rare chance to live on one of Center City Philadelphia's premier and most sought-after blocks!

    This property is off market, which means it's not currently listed for sale or rent on Zillow. This may be different from what's available on other websites or public sources.

    Facts & features

    Interior

    Bedrooms & bathrooms
    • Bedrooms: 4
    • Bathrooms: 4
    • Full bathrooms: 3
    • 1/2 bathrooms: 1
    Heating
    • Baseboard
    Cooling
    • Central
    Features
    • Has fireplace: Yes
    Interior area
    • Total interior livable area: 2,440 sqft
    • Finished area below ground: 0

    Property

    Parking
    • Total spaces: 1
    • Parking features: Garage - Attached
    Features
    • Exterior features: Brick
    • Has view: Yes
    • View description: Territorial
    Details
    • Parcel number: 888035975
    • Special conditions: Standard

    Construction

    Type & style
    • Home type: SingleFamily
    • Architectural style: Carriage House
    Condition
    • Year built: 1900

    Community & neighborhood

    Location
    • Region: Philadelphia
    • Municipality: PHILADELPHIA

    Other

    Other facts
    • FireplaceYN: true
    • GarageYN: true
    • AttachedGarageYN: true
    • HeatingYN: true
    • CoolingYN: true
    • StoriesTotal: 1
    • SpecialListingConditions: Standard
    • ArchitecturalStyle: Carriage House
    • CoveredSpaces: 1
    • Cooling: Central Air
    • ConstructionMaterials: Masonry
    • ParkingFeatures: Attached Garage, Garage Door Opener, Garage Faces Front, Inside Entrance
    • BelowGradeFinishedArea: 0
    • Heating: Baseboard - Hot Water
    • StructureType: End of Row/Townhouse
    • MlsStatus: Active
    • Municipality: PHILADELPHIA
    • TaxAnnualAmount: 11214.0

    Price history

    DateEventPrice
    12/15/2023Listing removed--
    Source: Bright MLS #PAPH2003344 Report a problem
    12/14/2021Sold$1,295,000-2.3%$531/sqft
    Source: Bright MLS #PAPH2003344 Report a problem
    10/15/2021Pending sale$1,325,000$543/sqft
    Source: Bright MLS #PAPH2003344 Report a problem
    7/18/2021Price change$1,325,000-3.3%$543/sqft
    Source: Bright MLS #PAPH2003344 Report a problem
    6/22/2021Listed for sale$1,370,000-1.4%$561/sqft
    Source: Bright MLS #PAPH2003344 Report a problem
    6/14/2021Listing removed$1,390,000$570/sqft
    Source: Bright MLS #PAPH999726 Report a problem
    5/29/2021Contingent$1,390,000$570/sqft
    Source: Bright MLS #PAPH999726 Report a problem
    5/3/2021Price change$1,390,000-6.7%$570/sqft
    Source: Bright MLS #PAPH999726 Report a problem
    3/27/2021Listed for sale$1,490,000$611/sqft
    Source: Bright MLS #PAPH999726 Report a problem
    12/21/2020Listing removed$1,490,000$611/sqft
    Source: RE/MAX Elite #PAPH948750 Report a problem
    10/25/2020Listed for sale$1,490,000$611/sqft
    Source: RE/MAX Elite #PAPH948750 Report a problem

    Public tax history

    YearProperty taxesTax assessment
    2022$11,214 --
    2021$11,214 +5%--
    2018$10,680 +5.5%--
    2017$10,121 +9%--
    2016$9,289 --
    2015$9,289 --
    2014$9,289 +4.5%$693,600 +823.5%
    2012$8,892 $75,104
    2011-- $75,104
    2010-- $75,104
    2009-- $75,104
    2008-- $75,104
    2007-- $75,104 +0.1%
    2006-- $75,040
    2005-- $75,040 -33%
    2004-- $112,000

    Find assessor info on the county website

    Neighborhood: Rittenhouse

    Nearby schools

    GreatSchools rating
    Schools provided by the listing agent
    • District: THE SCHOOL DISTRICT OF PHILADELPHIA

    Source: The MLS. This data may not be complete. We recommend contacting the local school district to confirm school assignments for this home.

    Get pre-qualified for a loan
    At Zillow Home Loans, we can pre-qualify you in as little as 5 minutes with no impact to your credit score.

    An equal housing lender. NMLS #10287.