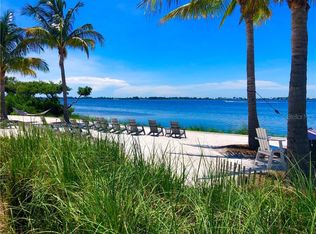
Welcome to coastal living at its finest!! Nestled in the northern point of Harbour Isle, close to its upscale club amenities, you’ll find this gorgeous, upgraded, single-level coach home with beautiful water views! With over $40,000 in upgrades, the current owners have elevated the home with new cabinet faces, plantation shutters, garage storage, custom closets in the primary suite, a whole house water purification system, an ozone laundry system and new countertops in the laundry room. This popular Abaco split floorplan features 3 bedrooms, 3 baths, plus an office/den, with no stairs or elevators. Guests enjoy a separate “wing” with a guest suite (with ensuite bath) and an additional bedroom with a hallway bath. (The den/office can also be used as an additional bedroom, if needed.) The welcoming eat-in kitchen features quartz countertops, stainless appliances, plus additional storage. Ship lap feature walls further customize the home. French doors lead to a cozy Florida room, the perfect spot to start your day taking in the memorable sunrises! With block construction and PGT impact-rated windows, this LEED Certified home also includes an attached 2 Car Garage, with 12 foot ceilings. Experience the breathtaking sunsets over the Anna Maria Sound from your private Beach Club, which includes the Sky Bar, restaurant, state-of-the-art fitness center, resort pool (3 additional neighborhood pools throughout the community), and complimentary kayaks. With an onsite lifestyle director, Harbour Isle offers a monthly calendar of community social events and activities. Just outside the gates you’ll find a marina, hotel and Floridays restaurant, the perfect spot to sit under the tiki huts with your umbrella drink. With its close proximity to Anna Maria Island, you’re just over the bridge to the world-famous sugar sand beaches, top-notch dining and shopping! Isn’t it time you traded in your snow boots for flip flops? Come be a part of this wonderful, coastal community! Please be sure to click on the links to the interactive walk through and scenic drone video!
Sold for $1,150,000
$1,150,000
271 SAINT LUCIA DRIVE #101, BRADENTON, FL 34209
3beds
2,206sqft
Condominium
Built in 2018
-- sqft lot
$-- Zestimate®
$521/sqft
$4,037 Estimated rent
Home value
Not available
Estimated sales range
Not available
$4,037/mo
Zestimate® history
Owner options
List your home for rent
$4,037/mo
Rent Zestimate®
Find your next renter with Zillow Rental Manager. Plus, with online applications, you can quickly screen prospective tenants – for free.
$4,037/mo
Rent Zestimate®
Refinance and save
$8,729/mo
Est. payment
Refinancing to a lower rate could help reduce your monthly payments and save thousands over the life of the loan.
$8,729/mo
Est. payment
Explore your selling options
Work with a Zillow partner agent
Leverage their expertise and Zillow's premium Showcase listings to get your home seen by more buyers.
Get startedList with your own agent
Get your home in front of millions of buyers by listing it on Zillow.
Learn how to do itSell it yourself
Take full control of how buyers see your home on Zillow by listing For Sale by Owner (FSBO).
List your homeWhat's special
Garage storagePrivate beach clubHallway bathResort poolFrench doorsAdditional storageLaundry room
Zillow last checked:
Listing updated:
Listed by:
Betsy Hagen 513-543-3228,
MICHAEL SAUNDERS & COMPANY 941-896-9981,
Laura Rulon,
MICHAEL SAUNDERS & COMPANY
Bought with:
Betsy Hagen, 3371838
MICHAEL SAUNDERS & COMPANY
Laura Rulon
MICHAEL SAUNDERS & COMPANY
Source: Stellar MLS,MLS#: A4601643 Originating MLS: Sarasota - Manatee
Originating MLS: Sarasota - Manatee
Facts & features
Interior
Bedrooms & bathrooms
- Bedrooms: 3
- Bathrooms: 3
- Full bathrooms: 3
Rooms
- Room types: Den/Library/Office, Florida Room
Primary bedroom
- Features: Ceiling Fan(s), Walk-In Closet(s)
- Level: First
- Dimensions: 12x15
Bedroom 2
- Features: En Suite Bathroom, Built-in Closet
- Level: First
- Dimensions: 10x10
Bedroom 3
- Features: Ceiling Fan(s), Built-in Closet
- Level: First
- Dimensions: 10x12
Den
- Features: Ceiling Fan(s)
- Level: First
- Dimensions: 11x13
Dinette
- Features: Ceiling Fan(s)
- Level: First
- Dimensions: 10x9
Dining room
- Level: First
- Dimensions: 14x8
Florida room
- Features: Ceiling Fan(s)
- Level: First
- Dimensions: 13x13
Great room
- Features: Ceiling Fan(s)
- Level: First
- Dimensions: 16x16
Kitchen
- Level: First
- Dimensions: 10x21
Heating
- Central, Electric
Cooling
- Central Air
Appliances
- Included: Dishwasher, Disposal, Dryer, Electric Water Heater, Microwave, Range, Washer
- Laundry: Inside, Laundry Room
Features
- Ceiling Fan(s), Eating Space In Kitchen, In Wall Pest System, Kitchen/Family Room Combo, Split Bedroom, Stone Counters, Walk-In Closet(s)
- Flooring: Carpet, Tile
- Windows: Storm Window(s)
- Has fireplace: No
- Common walls with other units/homes: End Unit
Interior area
- Total structure area: 2,903
- Total interior livable area: 2,206 sqft
Property
Parking
- Total spaces: 2
- Parking features: Driveway, Garage Door Opener, Garage Faces Side, Oversized
- Attached garage spaces: 2
- Has uncovered spaces: Yes
- Details: Garage Dimensions: 24X20
Features
- Levels: One
- Stories: 1
- Patio & porch: Side Porch
- Exterior features: Irrigation System, Lighting, Sidewalk
- Has view: Yes
- View description: Water, Intracoastal Waterway, Lake
- Has water view: Yes
- Water view: Water,Intracoastal Waterway,Lake
- Waterfront features: Intracoastal Waterway Access, Marina Access
- Body of water: SAPPHIRE LAKE
Details
- Parcel number: 7306913609
- Zoning: PDP
- Special conditions: None
Construction
Type & style
- Home type: Condo
- Property subtype: Condominium
Materials
- Block, Cement Siding
- Foundation: Stem Wall
- Roof: Tile
Condition
- New construction: No
- Year built: 2018
Details
- Builder model: Abaco
- Builder name: Minto
Utilities & green energy
- Sewer: Public Sewer
- Water: Public
- Utilities for property: BB/HS Internet Available, Cable Connected, Electricity Connected, Phone Available, Sewer Connected, Street Lights, Underground Utilities, Water Connected
Community & HOA
Community
- Features: Association Recreation - Owned, Clubhouse, Fitness Center, Gated Community - Guard, Pool
- Pet fee: $0 monthly
- Subdivision: EDGEWATER WALK II ON HARBOUR ISLE
HOA
- Has HOA: No
- Amenities included: Clubhouse, Fitness Center, Gated, Lobby Key Required, Pool, Recreation Facilities, Trail(s)
- Services included: 24-Hour Guard, Cable TV, Community Pool, Reserve Fund, Fidelity Bond, Internet, Maintenance Structure, Maintenance Grounds, Manager, Recreational Facilities
- HOA fee: $1,173 monthly
- HOA name: Resource Property Mgmt/Cori Hansen
- HOA phone: 941-348-2912
- Second HOA name: Harbour Isle
- Second HOA phone: 941-216-3725
Location
- Region: Bradenton
Financial & listing details
- Price per square foot: $521/sqft
- Tax assessed value: $192,000
- Annual tax amount: $14,916
- Date on market: 3/1/2024
- Cumulative days on market: 25 days
- Listing terms: Cash,Conventional
- Ownership: Condominium
- Total actual rent: 0
- Electric utility on property: Yes
- Road surface type: Asphalt
Price history
| Date | Event | Price |
|---|---|---|
| 4/30/2024 | Sold | $1,150,000-11.4%$521/sqft |
Source:  Stellar MLS #A4601643 Report a problem Stellar MLS #A4601643 Report a problem | ||
| 3/26/2024 | Pending sale | $1,298,000$588/sqft |
Source: Stellar MLS #A4601643 Report a problem | ||
| 3/13/2024 | Price change | $1,298,000-3.6%$588/sqft |
Source: Stellar MLS #A4601643 Report a problem | ||
| 3/1/2024 | Listed for sale | $1,346,000+33.1%$610/sqft |
Source: Stellar MLS #A4601643 Report a problem | ||
| 6/1/2022 | Sold | $1,011,000$458/sqft |
Source: Agent Provided Report a problem | ||
Public tax history
| Year | Property taxes | Tax assessment |
|---|---|---|
| 2017 | -- | $192,000 +1233.3% |
| 2016 | -- | $14,400 |
Find assessor info on the county website
Neighborhood: 34209
Nearby homes
- $1,195,0003 bd3 ba2.7k sqft271 Saint Lucia Dr UNIT 202, Bradenton, FL 34209Sold

- $929,6003 bd3 ba2.2k sqft275 Saint Lucia Dr #101, Bradenton, FL 34209Off Market
- $1,150,0003 bd3 ba2.2k sqft271 Saint Lucia Dr #101, Bradenton, FL 34209Sold
- $783,1002 bd3 ba1.9k sqft275 Saint Lucia Dr UNIT 201, Bradenton, FL 34209Off Market
- $1,002,3003 bd3 ba2.9k sqft275 Saint Lucia Dr UNIT 202, Bradenton, FL 34209Off Market
- $192,0003 bd3 ba2.2k sqft275 Saint Lucia Dr #101, Bradenton, FL 34209Off Market
- $840,5003 bd3 ba1.9k sqft271 Saint Lucia Dr UNIT 201, Bradenton, FL 34209Off Market
- $951,1003 bd3 ba2.2k sqft287 Compass Point Dr UNIT 101, Bradenton, FL 34209Off Market
Nearby schools
GreatSchools rating
- 9/10Ida M. Stewart Elementary SchoolGrades: PK-5Distance: 2.7 mi
- 4/10Martha B. King Middle SchoolGrades: 6-8Distance: 2.9 mi
- 3/10Manatee High SchoolGrades: 8-12Distance: 5.6 mi


Get pre-qualified for a loan
At Zillow Home Loans, we can pre-qualify you in as little as 5 minutes with no impact to your credit score.An equal housing lender. NMLS #10287.
- Florida
- Manatee County
- Bradenton
- 34209
- 271 SAINT LUCIA DRIVE Unit 101
Nearby cities
Nearby neighborhoods
Nearby zip codes
Other Bradenton Topics
