Stunning like-new home, spectacular water views - Anna Maria Sound, Tampa Bay and full water views of Sapphire Lake -Sunset views of Anna Maria Sound from almost every room in the house and all located in the incomparable, award-winning, gated, coastal resort community of Harbour Isle on Anna Maria Sound. You can have it all in this Harbour Retreat model. The home has 2781 sq. ft., three full bedrooms, three full baths, formal dining, kitchen with island and nook, sunroom, retreat, living/great room, den (which can easily be converted to a 4th bedroom), grand foyer, large two car garage, personal elevator going to all three floors and three outdoor spaces for enjoyment. This luxury home is perfection, has upgrades and custom features galore and is move in ready. It is impeccable decorated, and the furnishings are negotiable. To name just a few of the upgrades: New HVAC + air filtration systems in 2026 with 10 year warranty, Whole house water filtration, 4th bedroom/Den, new Epoxy garage floor, Designer coastal lighting, Fresh interior paint, Quartz countertops, Home Security system, Tile in baths & Sunroom, new LG washer and dryer and laundry cabinetry, updated hot water heater and new hot water recirculation pump, custom window and door treatments, designer ceiling fans, custom wood work-featuring wide-plank Shiplap in vaulted living room ceiling, accent wall and tray ceiling in bedroom, and incredible designer lighting in entryway, kitchen, dining room, kitchen pendants. The kitchen features upgraded cabinets, pull-out shelving, upgraded garbage disposal, tile backsplash, wine refrigerator, GE stainless steel stove with dual ovens. The Owners’ suite is private and tranquil and the bath features dual vanities and luxurious walk-in shower. The guest bedroom has an en-suite bath, allowing for maximum privacy for your guests. The home also features an office/reading/music room. The third full bath is located in the hallway and easily accessible from the main living area. This home has engineered hardwood flooring in living areas, tile in baths, Florentine Carrara tile in sunroom and upgraded Shaw anti-allergy carpet in bedrooms. The homes’ light and spacious feel are something to truly enjoy. The convenient location of this home, which is located next to the Harbour Isle Beach Club, puts the majority of the communities amenities at your fingertips. The building has block construction with Hardie board exterior siding and PGT impact rated windows. This home is beautiful coastal living at its best. All of Harbour Isle’s fabulous amenities are there for your enjoyment—including two miles of walking trails with inviting hammocks along the way. The 23,000 sq. ft. Beach Club overlooking Anna Maria Sound is all yours to enjoy. Explore the Beach Club area at the heated resort pool, spa, yoga lawn, beach to launch kayaks into the Sound, and the 4,200 sq. ft. fitness center. A calendar of lifestyle events are provided for you to enjoy. There are four pools for your use in Harbour Isle with cabanas, grills, fire pit, splash pad and playground. Just outside the gates of the community is Safe Harbor Marina, Floridays Restaurant and Compass Hotel. This gorgeous home is just a little over a mile from the sugar sand beaches and island charm of Anna Maria Island and less than two miles from Robinson Preserve with miles of walking, biking and kayaking. Live everyday like you’re on vacation in award-winning Harbour Isle. Call for private showing.
Sold for $1,195,000
$1,195,000
271 SAINT LUCIA DRIVE #202, BRADENTON, FL 34209
3beds
2,781sqft
Condominium
Built in 2018
-- sqft lot
$1,195,100 Zestimate®
$430/sqft
$5,083 Estimated rent
Home value
$1,195,100
$1.12M - $1.27M
$5,083/mo
Zestimate® history
Owner options
List your home for rent
$5,083/mo
Rent Zestimate®
Find your next renter with Zillow Rental Manager. Plus, with online applications, you can quickly screen prospective tenants – for free.
$5,083/mo
Rent Zestimate®
Refinance and save
$9,074/mo
Est. payment
Refinancing to a lower rate could help reduce your monthly payments and save thousands over the life of the loan.
$9,074/mo
Est. payment
Explore your selling options
Work with a Zillow partner agent
Leverage their expertise and Zillow's premium Showcase listings to get your home seen by more buyers.
Get startedList with your own agent
Get your home in front of millions of buyers by listing it on Zillow.
Learn how to do itSell it yourself
Take full control of how buyers see your home on Zillow by listing For Sale by Owner (FSBO).
List your homeWhat's special
Three full bedroomsFresh interior paintQuartz countertopsHome security systemNew epoxy garage floorUpgraded garbage disposalHeated resort pool
Zillow last checked:
Listing updated:
Listed by:
Dennis Smith, LLC 407-492-5587,
KELLER WILLIAMS ON THE WATER 941-729-7400,
Andrew Garcia 917-916-6308,
KELLER WILLIAMS ON THE WATER
Bought with:
Sandi Dietrich, 3314408
MICHAEL SAUNDERS & COMPANY
Source: Stellar MLS,MLS#: A4690099 Originating MLS: Sarasota - Manatee
Originating MLS: Sarasota - Manatee
Facts & features
Interior
Bedrooms & bathrooms
- Bedrooms: 3
- Bathrooms: 3
- Full bathrooms: 3
Rooms
- Room types: Bonus Room, Den/Library/Office, Florida Room, Dining Room
Primary bedroom
- Features: Ceiling Fan(s), Walk-In Closet(s)
- Level: Second
- Area: 192 Square Feet
- Dimensions: 12.8x15
Bedroom 2
- Features: Ceiling Fan(s), Built-in Closet
- Level: Second
- Area: 141.9 Square Feet
- Dimensions: 11x12.9
Bedroom 3
- Features: Ceiling Fan(s), Built-in Closet
- Level: Basement
- Area: 129.28 Square Feet
- Dimensions: 12.8x10.1
Primary bathroom
- Features: Dual Sinks, En Suite Bathroom, Exhaust Fan, Makeup/Vanity Space, Shower No Tub, Stone Counters, Water Closet/Priv Toilet
- Level: Second
Bathroom 2
- Features: En Suite Bathroom, Exhaust Fan, Makeup/Vanity Space, Single Vanity, Stone Counters
- Level: Second
- Area: 112.11 Square Feet
- Dimensions: 11.1x10.1
Bathroom 3
- Features: Exhaust Fan, Stone Counters
- Level: Second
- Dimensions: 11.8x11.2
Balcony porch lanai
- Level: First
Bonus room
- Features: Ceiling Fan(s), No Closet
- Level: Third
- Area: 132.16 Square Feet
- Dimensions: 11.8x11.2
Den
- Features: Ceiling Fan(s)
- Level: Second
- Area: 106.05 Square Feet
- Dimensions: 10.5x10.1
Dinette
- Level: Second
- Area: 223.44 Square Feet
- Dimensions: 11.4x19.6
Dining room
- Features: Other
- Level: Second
- Area: 109.08 Square Feet
- Dimensions: 10.8x10.1
Florida room
- Features: Ceiling Fan(s)
- Level: Second
- Area: 169 Square Feet
- Dimensions: 13x13
Foyer
- Features: Other
- Level: First
Great room
- Features: Ceiling Fan(s)
- Level: Second
- Area: 424.56 Square Feet
- Dimensions: 17.4x24.4
Kitchen
- Features: Kitchen Island, Stone Counters
- Level: Second
- Area: 113.4 Square Feet
- Dimensions: 9x12.6
Heating
- Central, Electric
Cooling
- Central Air
Appliances
- Included: Oven, Cooktop, Dishwasher, Disposal, Dryer, Electric Water Heater, Exhaust Fan, Ice Maker, Microwave, Range, Refrigerator, Washer, Water Purifier, Wine Refrigerator
- Laundry: Inside, Laundry Room
Features
- Cathedral Ceiling(s), Ceiling Fan(s), Crown Molding, Elevator, High Ceilings, In Wall Pest System, Open Floorplan, Primary Bedroom Main Floor, Solid Surface Counters, Solid Wood Cabinets, Stone Counters, Thermostat, Tray Ceiling(s), Vaulted Ceiling(s), Walk-In Closet(s)
- Flooring: Carpet, Tile, Hardwood
- Doors: French Doors
- Windows: Window Treatments, Hurricane Shutters/Windows
- Has fireplace: No
Interior area
- Total structure area: 3,468
- Total interior livable area: 2,781 sqft
Property
Parking
- Total spaces: 2
- Parking features: Garage Faces Rear, Garage Faces Side
- Attached garage spaces: 2
- Details: Garage Dimensions: 21x21
Features
- Levels: Two
- Stories: 2
- Patio & porch: Covered, Front Porch
- Exterior features: Irrigation System, Lighting, Rain Gutters, Sidewalk
- Pool features: Gunite, Heated, In Ground, Lighting
- Has spa: Yes
- Spa features: Heated, In Ground
- Has view: Yes
- View description: Water, Intracoastal Waterway, Lake
- Has water view: Yes
- Water view: Water,Intracoastal Waterway,Lake
- Waterfront features: Lake, Waterfront
- Body of water: ANNA MARIA SOUND,SAPPHIRE LAKE
Lot
- Size: 0.29 Acres
- Features: Corner Lot, Near Marina
- Residential vegetation: Mature Landscaping
Details
- Additional structures: Boat House
- Parcel number: 7306913659
- Zoning: AE
- Special conditions: None
Construction
Type & style
- Home type: Condo
- Architectural style: Key West
- Property subtype: Condominium
Materials
- Cement Siding, HardiPlank Type
- Foundation: Slab
- Roof: Metal,Tile
Condition
- New construction: No
- Year built: 2018
Details
- Builder model: Harbour Retreat
- Builder name: Minto
Utilities & green energy
- Sewer: Public Sewer
- Water: Public
- Utilities for property: Cable Connected, Electricity Connected, Fire Hydrant, Phone Available
Green energy
- Energy efficient items: Appliances, Windows
- Water conservation: Drip Irrigation, Irrigation-Reclaimed Water, Fl. Friendly/Native Landscape
Community & HOA
Community
- Features: Community Boat Ramp, Intracoastal Waterway, Lake, Marina, Waterfront, Buyer Approval Required, Clubhouse, Fitness Center, Gated Community - Guard, Golf Carts OK, Irrigation-Reclaimed Water, Park, Playground, Pool, Sidewalks
- Security: Closed Circuit Camera(s), Fire Alarm, Fire Sprinkler System, Gated Community, Security Gate, Security Lights, Security System, Smoke Detector(s), Fire Resistant Exterior, Fire/Smoke Detection Integration
- Pet fee: $0 monthly
- Subdivision: EDGEWATER WALK II/HARBOUR ISLE
HOA
- Has HOA: Yes
- Amenities included: Cable TV, Clubhouse, Elevator(s), Fitness Center, Gated, Maintenance, Pool, Recreation Facilities, Security, Spa/Hot Tub, Trail(s)
- Services included: 24-Hour Guard, Cable TV, Community Pool, Internet
- HOA fee: $1,206 monthly
- HOA name: Resource Property Management
- Second HOA name: First Service Residential
Location
- Region: Bradenton
Financial & listing details
- Price per square foot: $430/sqft
- Tax assessed value: $969,000
- Annual tax amount: $12,579
- Date on market: 4/19/2026
- Cumulative days on market: 68 days
- Ownership: Condominium
- Total actual rent: 0
- Electric utility on property: Yes
- Road surface type: Paved, Asphalt
Price history
| Date | Event | Price |
|---|---|---|
| 8/10/2026 | Sold | $1,195,000-2.4%$430/sqft |
Source:  Stellar MLS #A4690099 Report a problem Stellar MLS #A4690099 Report a problem | ||
| 7/8/2026 | Contingent | $1,225,000$440/sqft |
Source: Stellar MLS #A4690099 Report a problem | ||
| 7/1/2026 | Pending sale | $1,225,000$440/sqft |
Source: Stellar MLS #A4690099 Report a problem | ||
| 4/19/2026 | Listed for sale | $1,225,000+68.5%$440/sqft |
Source: Stellar MLS #A4690099 Report a problem | ||
| 7/26/2019 | Sold | $727,000$261/sqft |
Source: Agent Provided Report a problem | ||
Public tax history
| Year | Property taxes | Tax assessment |
|---|---|---|
| 2025 | $12,580 +2.7% | $725,248 +2.9% |
| 2024 | $12,252 +1% | $704,809 +3% |
| 2023 | $12,129 +2.2% | $684,281 +3% |
| 2022 | $11,869 +0.1% | $664,350 +3% |
| 2021 | $11,863 -0.6% | $645,000 |
| 2020 | $11,937 -7.9% | $645,000 -0.8% |
| 2019 | $12,964 | $650,000 +828.6% |
| 2018 | $12,964 | $70,000 |
Find assessor info on the county website
Neighborhood: 34209
Nearby homes
- $1,150,0003 bd3 ba2.2k sqft271 Saint Lucia Dr #101, Bradenton, FL 34209Sold
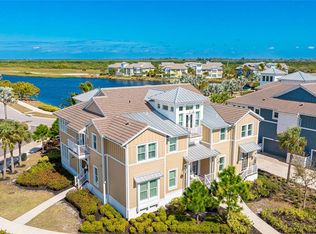
- $929,6003 bd3 ba2.2k sqft275 Saint Lucia Dr #101, Bradenton, FL 34209Off Market
- $1,150,0003 bd3 ba2.2k sqft271 Saint Lucia Dr #101, Bradenton, FL 34209Sold
- $785,6002 bd3 ba1.9k sqft275 Saint Lucia Dr UNIT 201, Bradenton, FL 34209Off Market
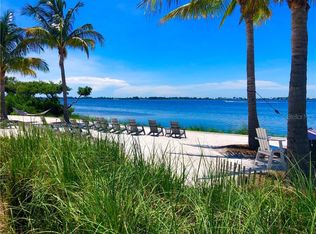
- $1,002,3003 bd3 ba2.9k sqft275 Saint Lucia Dr UNIT 202, Bradenton, FL 34209Off Market
- $192,0003 bd3 ba2.2k sqft275 Saint Lucia Dr #101, Bradenton, FL 34209Off Market
- $839,4003 bd3 ba1.9k sqft271 Saint Lucia Dr UNIT 201, Bradenton, FL 34209Off Market
- $960,1003 bd3 ba2.2k sqft287 Compass Point Dr UNIT 101, Bradenton, FL 34209Off Market
Nearby schools
GreatSchools rating
- 9/10Ida M. Stewart Elementary SchoolGrades: PK-5Distance: 2.7 mi
- 4/10Martha B. King Middle SchoolGrades: 6-8Distance: 2.9 mi
- 3/10Manatee High SchoolGrades: 8-12Distance: 5.6 mi
Schools provided by the listing agent
- Elementary: Ida M. Stewart Elementary
- Middle: Martha B. King Middle
- High: Manatee High
Source: Stellar MLS. This data may not be complete. We recommend contacting the local school district to confirm school assignments for this home.
Get a cash offer in 3 minutes
Find out how much your home could sell for in as little as 3 minutes with a no-obligation cash offer.
Estimated market value
$1,195,100
Get a cash offer in 3 minutes
Find out how much your home could sell for in as little as 3 minutes with a no-obligation cash offer.
Estimated market value
$1,195,100
- Florida
- Manatee County
- Bradenton
- 34209
- 271 SAINT LUCIA DRIVE Unit 202
