Skip main navigation
Off market
  • $792,700

    271 Shady Brook Dr, Langhorne, PA 19047

    3beds
    2,390sqft
    SingleFamily
    Built in 2003
    3,820 Square Feet Lot
    $792,700 Zestimate®
    $332/sqft
    $3,693 Estimated rent

    Home value

    $792,700

    $745,000 - $840,000

    $3,693/mo

    Zestimate® history
    Loading
    Loading...

    Owner options

    List your home for rent

    $3,693/mo

    Rent Zestimate®

    Find your next renter with Zillow Rental Manager. Plus, with online applications, you can quickly screen prospective tenants – for free.

    Learn more

    $3,693/mo

    Rent Zestimate®

    Refinance and save

    $4,111/mo

    Est. payment

    Refinancing to a lower rate could help reduce your monthly payments and save thousands over the life of the loan.

    See today's rates

    $4,111/mo

    Est. payment

    Explore your selling options

    Work with a Zillow partner agent

    Leverage their expertise and Zillow's premium Showcase listings to get your home seen by more buyers.

    Get started

    List with your own agent

    Get your home in front of millions of buyers by listing it on Zillow.

    Learn how to do it

    Sell it yourself

    Take full control of how buyers see your home on Zillow by listing For Sale by Owner (FSBO).

    List your home

    What's special

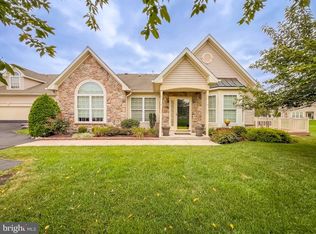
    This wonderfully updated and maintained Thornhill model is located on a premium home site sitting back from the street with a fantastic view of the lake and fountain from the patio. Enjoy beautiful hardwood flooring in Living Room, Dining Room, Kitchen, Family Room and Sunroom. When entering this home you are greeted by a soaring cathedral ceiling in the combination Living/Dining Room. Walk back into the open Kitchen/Family room area and you will see a gorgeous Kitchen featuring Stainless Steel appliance (frig is less than 1 year old), granite counters with Ogee edging, breakfast bar and ceramic backsplash. The family room boasts upgraded window arrangement flanking the gas fireplace with attractive mantel. The optional sunroom is directly off the family room and provides access to the patio area. The master suite boasts cathedral ceiling, abundant closet space and a large circle top window to let in the natural light. The private master bath is a delight and features upgraded vanity cabinets. All custom window treatments are less than 1 year old. They feature top of the line Hunter Douglas top down/bottom up blinds. Over the garage is a huge loft(third bedroom) with a full bath. The heating and cooling system are less than 1 year old. Exterior sprinkler system is provided. All of this in the wonderful active adult community known as Villas at Shady Brook, which boasts an over the top clubhouse featuring indoor and outdoor pools, fitness center and much more. Minutes to shopping, transportation and recreation. You'll love it here!

    This property is not currently displayed as for sale or rent on Zillow. This may be different from what's on other websites or public sources.
    Facts & features

    Interior

    Bedrooms & bathrooms
    • Bedrooms: 3
    • Bathrooms: 3
    • Full bathrooms: 3
    Heating
    • Forced air, Gas
    Cooling
    • Central
    Appliances
    • Included: Dishwasher
    Features
    • Flooring: Tile, Carpet, Hardwood
    • Has fireplace: Yes
    Interior area
    • Total interior livable area: 2,390 sqft

    Property

    Parking
    • Total spaces: 4
    • Parking features: Garage - Attached, Garage - Detached
    Features
    • Exterior features: Stone, Vinyl
    • Has view: Yes
    • View description: Water
    • Has water view: Yes
    • Water view: Water
    Lot
    • Size: 3,820 Square Feet

    Construction

    Type & style
    • Home type: SingleFamily
    Condition
    • Year built: 2003

    Community & HOA

    Location
    • Region: Langhorne

    Financial & listing details

    • Price per square foot: $332/sqft

    Price history

    DateEventPrice
    5/30/2017Sold$465,000-3.1%$195/sqft
    Source: Agent Provided Report a problem
    4/6/2017Listed for sale$479,900$201/sqft
    Source: RE/MAX Total #6958369 Report a problem

    Public tax history

    Tax history is unavailable.

    Neighborhood: 19047

    Nearby schools

    GreatSchools rating
    Schools provided by the listing agent
    • High: Neshaminy
    • District: Neshaminy

    Source: The MLS. This data may not be complete. We recommend contacting the local school district to confirm school assignments for this home.

    Get a cash offer in 3 minutes
    Find out how much your home could sell for in as little as 3 minutes with a no-obligation cash offer.
    Estimated market value
    $792,700
    Get a cash offer in 3 minutes
    Find out how much your home could sell for in as little as 3 minutes with a no-obligation cash offer.
    Estimated market value
    $792,700