Skip main navigation
Off market
  • $797,700

    281 Shady Brook Dr, Langhorne, PA 19047

    3beds
    3baths
    2,390sqft
    Townhouse
    Built in ----
    -- sqft lot
    $797,700 Zestimate®
    $334/sqft
    $3,567 Estimated rent

    Home value

    $797,700

    $758,000 - $846,000

    $3,567/mo

    Zestimate® history
    Loading
    Loading...

    Owner options

    List your home for rent

    $3,567/mo

    Rent Zestimate®

    Find your next renter with Zillow Rental Manager. Plus, with online applications, you can quickly screen prospective tenants – for free.

    Learn more

    $3,567/mo

    Rent Zestimate®

    Refinance and save

    $4,137/mo

    Est. payment

    Refinancing to a lower rate could help reduce your monthly payments and save thousands over the life of the loan.

    See today's rates

    $4,137/mo

    Est. payment

    Explore your selling options

    Work with a Zillow partner agent

    Leverage their expertise and Zillow's premium Showcase listings to get your home seen by more buyers.

    Get started

    List with your own agent

    Get your home in front of millions of buyers by listing it on Zillow.

    Learn how to do it

    Sell it yourself

    Take full control of how buyers see your home on Zillow by listing For Sale by Owner (FSBO).

    List your home

    What's special

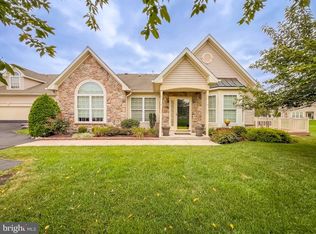
    Rare opportunity to own a Stunningly Upgraded BACK LOT THORNHILL model home in the Premier 55 Plus community of the Villas at Shadybrook. Situated across from the pond, a lovely view of the fountain can be seen approaching this home. Enter this home on the gleaming hardwood flooring which flows through to the family room & kitchen. The formal living & dining room encompass the same space allowing for a perfect area for entertaining your large family. This room has a vaulted ceiling, and as seen in the rest of the home,it is painted in today's neutral colors. The 2 downstairs bedrooms flank either side of this room. Master bedroom suite with plenty of room for your over sized bedroom set has a large sunburst window, his & hers closets, and a luxurious master bathroom.Marble tiling on the floors ?and surrounding the soaking tub adorn this bathroom. The master bath has double sinks, antique white cabinetry and is accented with mirrored walls.The second bedroom which is currently used as an office, also has a sunburst window. Down this small hall is the well dressed guest bathroom again featuring many upgrades.Unique to this home is the sun room which opens to the living room, dining room area. This room with its great views of the expansive yard, has been enjoyed as an ideal place to play cards or relax & read a book.The pavers patio is entered to from this room.The kitchen is simply stunning! Abundant Antique white cabinets, adorned with a coordinating back splash, granite counter tops, stainless steel appliances and a 3 person breakfast bar in which to sit and admire it all. There is also room for your kitchen table to enjoy your take out food, or perhaps you will use the cook top stove. The kitchen opens to the large family room highlighted with a floor to ceiling stone gas fireplace with full windows on either side and a serene view of the trees behind the home. This room can easily handle your favorite furniture pieces. Rounding out this floor is the laundry room w/ upgraded cabinets for storage and a laundry tub. If you haven't been in this model before, a surprise awaits you with a large second floor loft/3rd bedroom complete with a full bathroom and an additional storage area for all of those extra items you insisted on moving to the new house! This home exemplifies why back lots are sought after, offering a large yard area. Sitting on your patio is just so enjoyable whether entertaining or just having wine at the end of the day.

    This property is not currently displayed as for sale or rent on Zillow. This may be different from what's on other websites or public sources.
    Facts & features

    Interior

    Bedrooms & bathrooms
    • Bedrooms: 3
    • Bathrooms: 3
    Interior area
    • Total interior livable area: 2,390 sqft

    Construction

    Type & style
    • Home type: Townhouse

    Community & HOA

    Location
    • Region: Langhorne

    Financial & listing details

    • Price per square foot: $334/sqft

    Price history

    DateEventPrice
    1/31/2017Sold$473,500-3.3%$198/sqft
    Source: Agent Provided Report a problem
    10/23/2016Price change$489,900-2%$205/sqft
    Source: Keller Williams - Bucks County South #6863748 Report a problem
    9/23/2016Listed for sale$499,900$209/sqft
    Source: Keller Williams - Bucks County South #6863748 Report a problem

    Public tax history

    Tax history is unavailable.

    Neighborhood: 19047

    Nearby schools

    GreatSchools rating
    Schools provided by the listing agent
    • Elementary: PEARL BUCK
    • High: NESHAMINY

    Source: The MLS. This data may not be complete. We recommend contacting the local school district to confirm school assignments for this home.

    Get a cash offer in 3 minutes
    Find out how much your home could sell for in as little as 3 minutes with a no-obligation cash offer.
    Estimated market value
    $797,700
    Get a cash offer in 3 minutes
    Find out how much your home could sell for in as little as 3 minutes with a no-obligation cash offer.
    Estimated market value
    $797,700