Welcome to this charming single-level, ground-floor condo in the highly coveted Breakers community of Laguna Niguel, just moments away from world-renowned beaches and luxury resorts. This spacious end unit radiates warmth and sophistication, featuring elegant plantation shutters, a cozy living room fireplace for cool winter nights, and a serene peek-a-boo ocean view from the expansive back patio. Step inside to appreciate details like rich wood-style flooring, polished granite countertops, and soft-close cabinetry. The open-concept layout is bright with natural light, with recessed lighting adding ambiance in select areas, and the kitchen comes well-equipped with stainless steel appliances. The primary suite offers a tranquil retreat, complete with a fully remodeled bath accessible through a stylish barn door, showcasing a walk-in shower, quartz countertops, and a generous walk-in closet. The second bedroom is thoughtfully designed with a beautiful built-in wood desk, creating the perfect space for a guest room and home office. Outside, the private patio provides an inviting space for relaxation or entertaining, and the condo includes an oversized single-car garage with ample storage plus an extended driveway for additional parking. Recent upgrades, such as new PEX plumbing, enhance the home’s appeal. Exclusive gated access to Ocean Ranch opens up a world of shopping, dining, and entertainment, including the Cinepolis theater. Enjoy the quintessential coastal lifestyle with nearby parks, beautiful beaches, scenic trails, premier golf courses, and top-rated schools. Relax by the community’s resort-style pool and spa, and make this lovely condo your year-round haven, vacation escape, or a smart investment in coastal living.
Sold for $920,000
Listed by: Compass • Helena Noonan • Contact: 949-687-2500
Bought with: First Team Real Estate
Tax assessed value
$920,000
271 Shorebreaker Dr, Laguna Niguel, CA 92677
2beds
1,216sqft
Condominium
Built in 1989
-- sqft lot
$989,900 Zestimate®
$757/sqft
$3,816 Estimated rent
Home value
$989,900
$931,000 - $1.06M
$3,816/mo
Zestimate® history
Owner options
List your home for rent
$3,816/mo
Rent Zestimate®
Find your next renter with Zillow Rental Manager. Plus, with online applications, you can quickly screen prospective tenants – for free.
$3,816/mo
Rent Zestimate®
Refinance and save
$6,288/mo
Est. payment
Refinancing to a lower rate could help reduce your monthly payments and save thousands over the life of the loan.
$6,288/mo
Est. payment
Explore your selling options
Work with a Zillow partner agent
Leverage their expertise and Zillow's premium Showcase listings to get your home seen by more buyers.
Get startedList with your own agent
Get your home in front of millions of buyers by listing it on Zillow.
Learn how to do itSell it yourself
Take full control of how buyers see your home on Zillow by listing For Sale by Owner (FSBO).
List your homeWhat's special
Serene peek-a-boo ocean viewPrivate patioRich wood-style flooringOpen-concept layoutGenerous walk-in closetPrimary suitePolished granite countertops
Zillow last checked:
Listing updated:
Listed by:
Helena Noonan DRE #01371994 949-687-2500,
Compass
Bought with:
Amy Balsz, DRE #01945597
First Team Real Estate
Source: CRMLS,MLS#: OC24221695 Originating MLS: California Regional MLS
Originating MLS: California Regional MLSFacts & features
Interior
Bedrooms & bathrooms
- Bedrooms: 2
- Bathrooms: 2
- Full bathrooms: 2
- Main level bathrooms: 2
- Main level bedrooms: 2
Rooms
- Room types: Bedroom, Kitchen, Laundry, Living Room, Primary Bathroom, Primary Bedroom, Other, Dining Room
Primary bedroom
- Features: Main Level Primary
Primary bedroom
- Features: Primary Suite
Bedroom
- Features: All Bedrooms Down
Bedroom
- Features: Bedroom on Main Level
Bathroom
- Features: Bathroom Exhaust Fan, Bathtub, Closet, Dual Sinks, Enclosed Toilet, Full Bath on Main Level, Linen Closet, Quartz Counters, Separate Shower, Tub Shower
Kitchen
- Features: Granite Counters, Pots & Pan Drawers, Remodeled, Self-closing Cabinet Doors, Self-closing Drawers, Updated Kitchen
Other
- Features: Walk-In Closet(s)
Heating
- Central, Fireplace(s)
Cooling
- None
Appliances
- Included: Double Oven, Dishwasher, Freezer, Disposal, Gas Oven, Gas Water Heater, Ice Maker, Microwave, Self Cleaning Oven, Water To Refrigerator
- Laundry: Washer Hookup, Gas Dryer Hookup, Laundry Room
Features
- Breakfast Bar, Built-in Features, Ceiling Fan(s), Separate/Formal Dining Room, Eat-in Kitchen, Granite Counters, Open Floorplan, Quartz Counters, Recessed Lighting, All Bedrooms Down, Bedroom on Main Level, Main Level Primary, Primary Suite, Walk-In Closet(s)
- Flooring: Carpet, Tile, Wood
- Windows: Plantation Shutters
- Has fireplace: Yes
- Fireplace features: Gas, Living Room
- Common walls with other units/homes: 2+ Common Walls,End Unit
Interior area
- Total interior livable area: 1,216 sqft
Property
Parking
- Total spaces: 1
- Parking features: Concrete, Door-Single, Driveway, Garage Faces Front, Garage, Garage Door Opener, Oversized
- Attached garage spaces: 1
Features
- Levels: One
- Stories: 1
- Entry location: 1
- Patio & porch: Open, Patio, Tile
- Exterior features: Lighting
- Pool features: Community, Heated, In Ground, Association
- Has spa: Yes
- Spa features: Association, Community, Heated, In Ground
- Fencing: Block,Glass,Wrought Iron
- Has view: Yes
- View description: Ocean, Peek-A-Boo
- Has water view: Yes
- Water view: Ocean
Lot
- Features: Sprinkler System
Details
- Parcel number: 93846068
- Special conditions: Standard
Construction
Type & style
- Home type: Condo
- Property subtype: Condominium
- Attached to another structure: Yes
Materials
- Stucco
- Foundation: Slab
- Roof: Tile
Condition
- Updated/Remodeled
- New construction: No
- Year built: 1989
Utilities & green energy
- Electric: Standard
- Sewer: Public Sewer
- Water: Public
- Utilities for property: Cable Available, Electricity Connected, Natural Gas Connected, Phone Available, Sewer Connected, Water Connected
Community & HOA
Community
- Features: Street Lights, Sidewalks, Pool
- Security: Carbon Monoxide Detector(s), Smoke Detector(s)
- Subdivision: Breakers (Bb) (Bbb)
HOA
- Has HOA: Yes
- Amenities included: Pool, Spa/Hot Tub
- HOA fee: $600 monthly
- HOA name: The Breakers
- HOA phone: 949-855-1800
- Second HOA fee: $60 monthly
- Second HOA name: Bear Brand
Location
- Region: Laguna Niguel
Financial & listing details
- Price per square foot: $757/sqft
- Tax assessed value: $920,000
- Annual tax amount: $9,302
- Date on market: 10/30/2024
- Cumulative days on market: 4 days
- Listing terms: Cash,Cash to New Loan
- Road surface type: Paved
Price history
| Date | Event | Price |
|---|---|---|
| 11/20/2024 | Sold | $920,000-0.5%$757/sqft |
Source:  CRMLS #OC24221695 Report a problem CRMLS #OC24221695 Report a problem | ||
| 11/19/2024 | Pending sale | $925,000$761/sqft |
Source: CRMLS #OC24221695 Report a problem | ||
| 11/4/2024 | Contingent | $925,000$761/sqft |
Source: CRMLS #OC24221695 Report a problem | ||
| 10/30/2024 | Listed for sale | $925,000+57.7%$761/sqft |
Source: CRMLS #OC24221695 Report a problem | ||
| 6/18/2008 | Sold | $586,500-2.1%$482/sqft |
Source: Public Record Report a problem | ||
| 5/1/2008 | Price change | $599,000-1%$493/sqft |
Source: Prudential California #S527714 Report a problem | ||
| 4/7/2008 | Listed for sale | $605,000+13.9%$498/sqft |
Source: Prudential California #S527714 Report a problem | ||
| 3/3/2005 | Sold | $531,000+63.4%$437/sqft |
Source: Public Record Report a problem | ||
| 10/19/2001 | Sold | $325,000$267/sqft |
Source: Public Record Report a problem | ||
Public tax history
| Year | Property taxes | Tax assessment |
|---|---|---|
| 2025 | $9,302 +22.6% | $920,000 +21.8% |
| 2024 | $7,584 +2.2% | $755,267 +2% |
| 2023 | $7,423 +14.4% | $740,458 +14.3% |
| 2022 | $6,489 +2% | $647,700 +2% |
| 2021 | $6,363 +13.3% | $635,000 +13.2% |
| 2020 | $5,617 | $561,000 +2% |
| 2019 | $5,617 -0.3% | $550,000 |
| 2018 | $5,633 -1.6% | $550,000 -3.8% |
| 2017 | $5,724 | $572,000 +19.2% |
| 2016 | $5,724 +11.6% | $480,000 -14% |
| 2015 | $5,127 +14.3% | $558,000 +30.5% |
| 2014 | $4,486 | $427,500 +25% |
| 2013 | -- | $342,000 |
| 2012 | -- | $342,000 |
| 2011 | -- | $342,000 -19% |
| 2010 | -- | $422,000 -7.6% |
| 2009 | -- | $456,500 -9.2% |
| 2008 | -- | $502,500 -9% |
| 2007 | -- | $552,452 +2% |
| 2006 | -- | $541,620 +57.2% |
| 2005 | -- | $344,442 +2% |
| 2004 | -- | $337,689 +1.9% |
| 2003 | -- | $331,500 +2% |
| 2002 | -- | $325,000 +40.1% |
| 2001 | $2,763 +6.7% | $231,980 +10.5% |
| 2000 | $2,589 | $210,000 |
Find assessor info on the county website
Neighborhood: 92677
Nearby homes
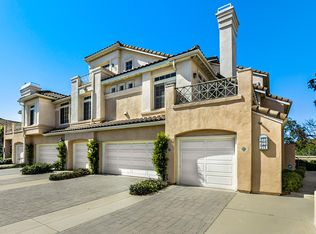
- $832,5002 bd2 ba1.1k sqft275 Shorebreaker Dr, Laguna Niguel, CA 92677Off Market
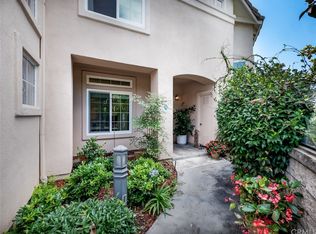
- $800,0002 bd2 ba1k sqft72 Shorebreaker Dr, Laguna Niguel, CA 92677Off Market

- $1,140,4003 bd3 ba1.5k sqft251 Shorebreaker Dr, Laguna Niguel, CA 92677Off Market
- $1,029,0003 bd3 ba1.5k sqft230 Shorebreaker Dr, Laguna Niguel, CA 92677Sold

- $4,842,9004 bd5 ba5k sqft63 Poppy Hills Rd, Laguna Niguel, CA 92677Off Market
- $1,114,0003 bd3 ba1.5k sqft192 Shorebreaker Dr, Laguna Niguel, CA 92677Off Market
- $5,026,9005 bd5 ba6.6k sqft61 Poppy Hills Rd, Laguna Niguel, CA 92677Off Market
- $1,127,7003 bd3 ba1.5k sqft231 Shorebreaker Dr, Laguna Niguel, CA 92677Off Market
Nearby schools
GreatSchools rating
- 10/10John Malcom Elementary SchoolGrades: K-5Distance: 0.4 mi
- 8/10Niguel Hills Middle SchoolGrades: 6-8Distance: 3.4 mi
- 9/10Dana Hills High SchoolGrades: 9-12Distance: 1.1 mi
Get a cash offer in 3 minutes
Find out how much your home could sell for in as little as 3 minutes with a no-obligation cash offer.
Estimated market value
$989,900
Get a cash offer in 3 minutes
Find out how much your home could sell for in as little as 3 minutes with a no-obligation cash offer.
Estimated market value
$989,900
- California
- Orange County
- Laguna Niguel
- 92677
- 271 Shorebreaker Dr
Nearby cities
Nearby zip codes
Other Laguna Niguel Topics
