Nestled in the serene enclave of Darlington Woods in Glen Mills, this elegant residence combines comfort and sophistication and has been completely and tastefully renovated with the inspriration of creating a French country cottage. Upon entering, you'll be greeted by the allure of brand-new Canadian maple hardwood flooring that graces the entire first floor, the staircase and landing, as well as the second-floor hallway. The discerning eye will appreciate the crown molding adorning the first-floor hallway, living room, and dining area, adding a touch of elegance to the living spaces. The entire home has been painted with Benjamin Moore's exquisite paint colors, creating a seamless backdrop for personal style and décor. The corner fireplace has been meticulously resurfaced, featuring a wood oak mantle and a surround of French blue shiplap, exuding an air of timeless sophistication. The gas fireplace has been serviced to meet safety codes, ensuring both beauty and functionality. The updated kitchen with quartz countertops, has been thoughtfully enhanced with a new Parisian metro backsplash and a captivating accent wall in the pantry area in a soothing French blue hue. The maple stairs have been adorned with a chic chevron-patterned runner, complemented by modernized newel posts, elevating the staircase to an artful focal point. Upstairs all three bedrooms have brand-new neutral carpet, ensuring a cozy and inviting ambiance. The primary bedroom has a huge walk-in closet, an additional closet, soaring ceilings and a gorgeous bathroom with walk-in shower, complete with pebble tile floor, three shower heads and a marble bench. With an attached garage, a beautiful patio close to the pool and gym, with new retractable awning with remote and sliding doors from the dining room, new windows, new HVAC and more, this is truly a one-of-a-kind masterpiece and only awaits your personal touches and enjoyment.
Sold for $472,333
$472,333
271 Stanton Ct #271, Glen Mills, PA 19342
3beds
1,618sqft
Townhouse
Built in 1991
-- sqft lot
$509,600 Zestimate®
$292/sqft
$3,121 Estimated rent
Home value
$509,600
$484,000 - $535,000
$3,121/mo
Zestimate® history
Owner options
List your home for rent
$3,121/mo
Rent Zestimate®
Find your next renter with Zillow Rental Manager. Plus, with online applications, you can quickly screen prospective tenants – for free.
$3,121/mo
Rent Zestimate®
Refinance and save
$3,235/mo
Est. payment
Refinancing to a lower rate could help reduce your monthly payments and save thousands over the life of the loan.
$3,235/mo
Est. payment
Explore your selling options
Work with a Zillow partner agent
Leverage their expertise and Zillow's premium Showcase listings to get your home seen by more buyers.
Get startedList with your own agent
Get your home in front of millions of buyers by listing it on Zillow.
Learn how to do itSell it yourself
Take full control of how buyers see your home on Zillow by listing For Sale by Owner (FSBO).
List your homeWhat's special
New hvacNew retractable awningNew windowsHuge walk-in closetChic chevron-patterned runnerFrench country cottageNew parisian metro backsplash
Zillow last checked:
Listing updated:
Listed by:
Torrey Jenkins 610-310-5988,
Compass RE,
Co-Listing Agent: Sara Vartanian Fritz 610-724-5857,
Compass RE
Bought with:
Perri Evanson, AB067620
BHHS Fox & Roach-Media
Source: Bright MLS,MLS#: PADE2060718
Facts & features
Interior
Bedrooms & bathrooms
- Bedrooms: 3
- Bathrooms: 3
- Full bathrooms: 2
- 1/2 bathrooms: 1
- Main level bathrooms: 1
Rooms
- Room types: Laundry
Basement
- Area: 0
Heating
- Forced Air, Natural Gas
Cooling
- Central Air, Electric
Appliances
- Included: Microwave, Dishwasher, Dryer, Refrigerator, Washer, Gas Water Heater
- Laundry: Main Level, Laundry Room
Features
- Built-in Features, Ceiling Fan(s), Dining Area, Bar, Breakfast Area, Crown Molding, Eat-in Kitchen, Primary Bath(s), Recessed Lighting, Wainscotting, Walk-In Closet(s)
- Flooring: Engineered Wood, Carpet, Wood
- Has basement: No
- Number of fireplaces: 1
- Fireplace features: Gas/Propane
Interior area
- Total structure area: 1,618
- Total interior livable area: 1,618 sqft
- Finished area above ground: 1,618
- Finished area below ground: 0
Property
Parking
- Total spaces: 2
- Parking features: Storage, Covered, Inside Entrance, Attached, Driveway
- Attached garage spaces: 1
- Uncovered spaces: 1
Accessibility
- Accessibility features: None
Features
- Levels: Two
- Stories: 2
- Patio & porch: Patio
- Pool features: Community
Details
- Additional structures: Above Grade, Below Grade
- Parcel number: 06000007433
- Zoning: RESIDENTIAL
- Special conditions: Standard
Construction
Type & style
- Home type: Townhouse
- Architectural style: Colonial
- Property subtype: Townhouse
Materials
- Vinyl Siding, Aluminum Siding
- Foundation: Slab
Condition
- Excellent
- New construction: No
- Year built: 1991
- Major remodel year: 2023
Utilities & green energy
- Sewer: Public Sewer
- Water: Community
Community & HOA
Community
- Condo and coop fee: $347 monthly
- Subdivision: Darlington Woods
HOA
- Has HOA: No
- Amenities included: Clubhouse, Basketball Court, Pool, Fitness Center, Tennis Court(s)
- Services included: Pool(s), Recreation Facility, Maintenance Grounds, Common Area Maintenance, Snow Removal, Trash, Maintenance Structure
- HOA name: DARLINGTON WOODS
Location
- Region: Glen Mills
- Municipality: CHESTER HEIGHTS BORO
Financial & listing details
- Price per square foot: $292/sqft
- Tax assessed value: $234,240
- Annual tax amount: $5,284
- Date on market: 2/2/2024
- Listing agreement: Exclusive Agency
- Listing terms: Cash,Conventional
- Inclusions: Washer, Dryer, Refrigerator In Kitchen And Refrigerator In Garage, Wine Rack And Coat Rack All In As-is Condition At The Time Of Settlement With No Monetary Value
- Exclusions: Dining Room Chandelier, Chandelier In Stairway
- Ownership: Condominium
Price history
| Date | Event | Price |
|---|---|---|
| 3/15/2024 | Sold | $472,333+8.6%$292/sqft |
Source:  Bright MLS #PADE2060718 Report a problem Bright MLS #PADE2060718 Report a problem | ||
| 2/6/2024 | Pending sale | $435,000$269/sqft |
Source: Bright MLS #PADE2060718 Report a problem | ||
| 2/2/2024 | Listed for sale | $435,000+6.1%$269/sqft |
Source: Bright MLS #PADE2060718 Report a problem | ||
| 5/16/2023 | Sold | $410,000+2%$253/sqft |
Source: Bright MLS #PADE2042136 Report a problem | ||
| 3/22/2023 | Pending sale | $402,000$248/sqft |
Source: Bright MLS #PADE2042136 Report a problem | ||
| 3/17/2023 | Listed for sale | $402,000$248/sqft |
Source: Bright MLS #PADE2042136 Report a problem | ||
Public tax history
Tax history is unavailable.
Neighborhood: 19342
Nearby homes
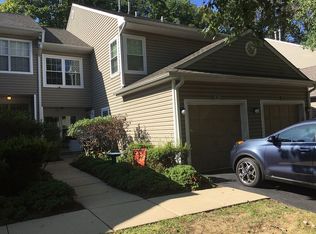
- $472,3333 bd3 ba1.6k sqft271 Stanton Ct, Glen Mills, PA 19342Sold
- $428,9003 bd2 ba1.6k sqft270 Stanton Ct, Glen Mills, PA 19342Off Market
- $360,7002 bd2 ba1.4k sqft272 Stanton Ct, Glen Mills, PA 19342Off Market
- $360,2002 bd2 ba1.4k sqft269 Stanton Ct, Glen Mills, PA 19342Off Market
- $465,4003 bd3 ba2k sqft273 Stanton Ct, Glen Mills, PA 19342Off Market
- $465,0003 bd3 ba1.7k sqft274 Stanton Ct, Glen Mills, PA 19342Sold
- $352,6002 bd2 ba1.3k sqft268 Stanton Ct, Glen Mills, PA 19342Off Market
- $419,0003 bd2 ba1.6k sqft267 Stanton Ct #267, Glen Mills, PA 19342Sold
Nearby schools
GreatSchools rating
- 10/10Garnet Valley El SchoolGrades: 3-5Distance: 2.5 mi
- 10/10Garnet Valley Middle SchoolGrades: 6-8Distance: 2.7 mi
- 10/10Garnet Valley High SchoolGrades: 9-12Distance: 2.5 mi
Schools provided by the listing agent
- District: Garnet Valley
Source: Bright MLS. This data may not be complete. We recommend contacting the local school district to confirm school assignments for this home.
Get a cash offer in 3 minutes
Find out how much your home could sell for in as little as 3 minutes with a no-obligation cash offer.
Estimated market value
$509,600
Get a cash offer in 3 minutes
Find out how much your home could sell for in as little as 3 minutes with a no-obligation cash offer.
Estimated market value
$509,600
- Pennsylvania
- Delaware County
- Glen Mills
- 19342
- 271 Stanton Ct Unit 271
Nearby cities
Nearby zip codes
Other Glen Mills Topics
