Welcome to 274 Stanton Court in the Prestigious Darlington Woods! Join us for an Open House this Sunday, January 18th from 1:00 -3:00 PM! This stunning residence boasts a thoughtfully designed open floor plan on the main level, showcasing elegant hardwood floors, a spacious living room, and a dining area that seamlessly connects to a lovely patio through sliding doors — perfect for outdoor entertaining. The beautifully appointed kitchen is a chef's dream, featuring ample counter space and modern finishes. This level is further enhanced by a convenient powder room, a laundry area, and easy access to the attached garage. As you ascend to the second floor, you will discover the luxurious primary suite, complete with a vaulted ceiling and a generous walk-in closet. The newly renovated spa-like primary bathroom (2022) includes upgraded custom cabinetry from T.L. King Cabinetmaker, providing a serene retreat. Two additional large bedrooms and a full guest bathroom round out the second floor, offering ample space for family and guests alike. Enjoy a wealth of HOA amenities, including a community pool, tennis courts, trash removal, exterior maintenance (including roof, siding, and gutters), and snow removal. This prime location is conveniently situated near shopping, dining, parks, and major highways, all within the highly regarded Garnet Valley School District. Recent Updates and Notable Improvements: - New carpet (2020) - New air conditioner (2020) - Garage water spigot (2020) - Inner seals of all toilets (2020) - New garage door (2021) - New dishwasher (2021) - New garage door LiftMaster system (2022) - New master bathroom and closet cabinetry by T.L. King Cabinetmaker (2022) - New water heater and tank (2024) - All windows replaced (2010) - HVAC replaced (2020) Don’t miss out on the opportunity to make this exceptional home yours!
Sold for $465,000
$465,000
274 Stanton Ct, Glen Mills, PA 19342
3beds
1,764sqft
Townhouse
Built in 1991
871 Square Feet Lot
$465,900 Zestimate®
$264/sqft
$3,075 Estimated rent
Home value
$465,900
$424,000 - $512,000
$3,075/mo
Zestimate® history
Owner options
List your home for rent
$3,075/mo
Rent Zestimate®
Find your next renter with Zillow Rental Manager. Plus, with online applications, you can quickly screen prospective tenants – for free.
$3,075/mo
Rent Zestimate®
Refinance and save
$3,605/mo
Est. payment
Refinancing to a lower rate could help reduce your monthly payments and save thousands over the life of the loan.
$3,605/mo
Est. payment
Explore your selling options
Work with a Zillow partner agent
Leverage their expertise and Zillow's premium Showcase listings to get your home seen by more buyers.
Get startedList with your own agent
Get your home in front of millions of buyers by listing it on Zillow.
Learn how to do itSell it yourself
Take full control of how buyers see your home on Zillow by listing For Sale by Owner (FSBO).
List your homeWhat's special
Zillow last checked:
Listing updated:
Listed by:
Kathleen A Carney 610-476-1109,
Compass RE,
Co-Listing Agent: Katejoule Carney 610-745-4546,
Compass RE
Bought with:
Amy Zhunio, RS364087
Real of Pennsylvania
Source: Bright MLS,MLS#: PADE2104644
Facts & features
Interior
Bedrooms & bathrooms
- Bedrooms: 3
- Bathrooms: 3
- Full bathrooms: 2
- 1/2 bathrooms: 1
- Main level bathrooms: 1
Rooms
- Room types: Living Room, Dining Room, Primary Bedroom, Bedroom 2, Kitchen, Bedroom 1
Primary bedroom
- Level: Upper
- Area: 143 Square Feet
- Dimensions: 13 X 11
Bedroom 1
- Level: Upper
- Area: 110 Square Feet
- Dimensions: 10 X 11
Bedroom 2
- Level: Upper
- Area: 110 Square Feet
- Dimensions: 11 X 10
Dining room
- Level: Main
- Area: 99 Square Feet
- Dimensions: 9 X 11
Kitchen
- Features: Kitchen - Electric Cooking
- Level: Main
- Area: 132 Square Feet
- Dimensions: 12 X 11
Living room
- Level: Main
- Area: 285 Square Feet
- Dimensions: 15 X 19
Heating
- Forced Air, Natural Gas
Cooling
- Central Air, Electric
Appliances
- Included: Stainless Steel Appliance(s), Gas Water Heater
- Laundry: Main Level
Features
- Ceiling Fan(s), Eat-in Kitchen, Family Room Off Kitchen, Open Floorplan, Kitchen - Gourmet, Primary Bath(s), Cathedral Ceiling(s)
- Flooring: Luxury Vinyl, Tile/Brick, Carpet, Wood
- Has basement: No
- Number of fireplaces: 1
- Fireplace features: Decorative
Interior area
- Total structure area: 1,764
- Total interior livable area: 1,764 sqft
- Finished area above ground: 1,764
- Finished area below ground: 0
Property
Parking
- Total spaces: 2
- Parking features: Inside Entrance, Driveway, Attached
- Attached garage spaces: 1
- Uncovered spaces: 1
Accessibility
- Accessibility features: 2+ Access Exits
Features
- Levels: Two
- Stories: 2
- Patio & porch: Patio
- Pool features: Community
Lot
- Size: 871 Square Feet
Details
- Additional structures: Above Grade, Below Grade
- Parcel number: 06000007436
- Zoning: RES
- Special conditions: Standard
Construction
Type & style
- Home type: Townhouse
- Architectural style: Colonial
- Property subtype: Townhouse
Materials
- Vinyl Siding, Aluminum Siding
- Foundation: Concrete Perimeter
Condition
- Excellent,Very Good
- New construction: No
- Year built: 1991
Utilities & green energy
- Sewer: Public Sewer
- Water: Public
Community & HOA
Community
- Subdivision: Darlington Woods
HOA
- Has HOA: Yes
- Amenities included: Pool, Tennis Court(s)
- Services included: Pool(s), Maintenance Grounds, Common Area Maintenance, Trash
- HOA fee: $394 monthly
- HOA name: PENCO
Location
- Region: Glen Mills
- Municipality: CHESTER HEIGHTS BORO
Financial & listing details
- Price per square foot: $264/sqft
- Tax assessed value: $244,290
- Annual tax amount: $5,618
- Date on market: 12/11/2025
- Listing agreement: Exclusive Right To Sell
- Ownership: Fee Simple
Price history
| Date | Event | Price |
|---|---|---|
| 3/4/2026 | Sold | $465,000-2.1%$264/sqft |
Source:  Bright MLS #PADE2104644 Report a problem Bright MLS #PADE2104644 Report a problem | ||
| 2/5/2026 | Contingent | $474,900$269/sqft |
Source: Bright MLS #PADE2104644 Report a problem | ||
| 1/16/2026 | Listed for sale | $474,900$269/sqft |
Source: Bright MLS #PADE2104644 Report a problem | ||
| 12/23/2025 | Listing removed | $474,900$269/sqft |
Source: Bright MLS #PADE2104644 Report a problem | ||
| 12/11/2025 | Listed for sale | $474,900+55.7%$269/sqft |
Source: Bright MLS #PADE2104644 Report a problem | ||
| 7/31/2020 | Sold | $305,000+24.5%$173/sqft |
Source: Public Record Report a problem | ||
| 10/1/2013 | Sold | $245,000-5.8%$139/sqft |
Source: Public Record Report a problem | ||
| 1/26/2011 | Sold | $260,000-1.5%$147/sqft |
Source: Public Record Report a problem | ||
| 4/14/2005 | Sold | $264,000+60%$150/sqft |
Source: Public Record Report a problem | ||
| 8/9/2001 | Sold | $165,000+10%$94/sqft |
Source: Public Record Report a problem | ||
| 10/1/1996 | Sold | $150,000$85/sqft |
Source: Public Record Report a problem | ||
Public tax history
| Year | Property taxes | Tax assessment |
|---|---|---|
| 2025 | $5,808 +4.7% | $244,290 |
| 2024 | $5,547 +2.4% | $244,290 |
| 2023 | $5,415 +1.6% | $244,290 |
| 2022 | $5,330 | $244,290 |
| 2021 | $5,330 +596.2% | $244,290 +74.3% |
| 2020 | $766 -85.9% | $140,190 |
| 2019 | $5,443 +1.3% | $140,190 |
| 2018 | $5,374 +598.5% | $140,190 |
| 2017 | $769 | $140,190 |
| 2016 | $769 | $140,190 |
| 2015 | $769 | $140,190 |
| 2014 | $769 +2.8% | $140,190 |
| 2013 | $749 +0.8% | $140,190 |
| 2012 | $743 +2.3% | $140,190 |
| 2011 | $726 | $140,190 |
| 2010 | $726 +9.7% | $140,190 |
| 2009 | $662 -2% | $140,190 |
| 2008 | $676 +10.5% | $140,190 |
| 2007 | $611 -2% | $140,190 |
| 2006 | $624 | $140,190 |
| 2005 | $624 | $140,190 |
| 2004 | $624 +8.5% | $140,190 |
| 2003 | $575 +7.9% | $140,190 |
| 2002 | $533 | $140,190 |
| 2000 | $533 | $140,190 |
Find assessor info on the county website
Neighborhood: 19342
Nearby homes
- $472,7003 bd3 ba2k sqft273 Stanton Ct, Glen Mills, PA 19342Off Market
- $365,0002 bd2 ba1.4k sqft272 Stanton Ct, Glen Mills, PA 19342Off Market
- $472,3333 bd3 ba1.6k sqft271 Stanton Ct #271, Glen Mills, PA 19342Sold

- $472,3333 bd3 ba1.6k sqft271 Stanton Ct, Glen Mills, PA 19342Sold
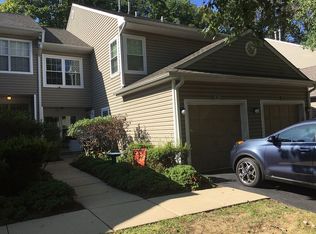
- $432,7003 bd2 ba1.6k sqft270 Stanton Ct, Glen Mills, PA 19342Off Market
- $425,0003 bd2 ba1.6k sqft275 Stanton Ct, Glen Mills, PA 19342Sold
- $425,0003 bd2 ba1.6k sqft275 Stanton Ct #275, Glen Mills, PA 19342Sold
- $364,5002 bd2 ba1.4k sqft269 Stanton Ct, Glen Mills, PA 19342Off Market
Nearby schools
GreatSchools rating
- 10/10Garnet Valley El SchoolGrades: 3-5Distance: 2.5 mi
- 10/10Garnet Valley Middle SchoolGrades: 6-8Distance: 2.7 mi
- 10/10Garnet Valley High SchoolGrades: 9-12Distance: 2.5 mi
Schools provided by the listing agent
- District: Garnet Valley
Source: Bright MLS. This data may not be complete. We recommend contacting the local school district to confirm school assignments for this home.
Get a cash offer in 3 minutes
Find out how much your home could sell for in as little as 3 minutes with a no-obligation cash offer.
Estimated market value
$465,900
Get a cash offer in 3 minutes
Find out how much your home could sell for in as little as 3 minutes with a no-obligation cash offer.
Estimated market value
$465,900
- Pennsylvania
- Delaware County
- Glen Mills
- 19342
- 274 Stanton Ct
Nearby cities
Nearby zip codes
Other Glen Mills Topics
