Welcome home to 275 Stanton Ct! Beautifully maintained 3 Bedroom, 2 Full Bath End-of-Row Townhome in desirable Darlington Woods community of Glen Mills. Recent upgrades include Updated Kitchen & Bath (2018), New AC Condenser (2021), New Windows (2013) and New Water Heater (2020). Make your way inside and upstairs to the warm & welcoming Great Room w/ Vaulted Ceilings, ample Natural Light, Fireplace & Open Concept Dining Area - the perfect place for relaxing after a long day of work or entertaining friends & family! To your right is the Updated Kitchen complete with Granite Countertops, White Cabinets, Stainless Steel Appliances and Breakfast Nook. Head down the hall to your Spacious Primary Suite with Vaulted Ceilings, Walk-In Closet & Updated Primary En Suite with New Double Vanity, New Tile, Soaking Jacuzzi Tub & Stall Shower - your own private oasis to unwind. 2 Additional Bedrooms, Laundry Room and a Full Hall Bath complete the Main Living Space. Just off the Great Room is your Private Balcony - an added luxury for enjoying your morning coffee or evening cocktail. Gorgeous Hardwood Floors and Modern Touches throughout leave nothing to do but move right in! Enjoy plenty of parking with an Attached 1-Car Garage (with additional shelving for storage), Driveway and plenty of Guest Parking spaces. Looking for Low Maintenance? Living is easy with Lawn Care, Snow Removal, Common Area Maintenance, Trash Removal all taken care of and a long list of Community Amenities including a Club House, Pool, Tennis Courts and Rec Center. Located minutes to Restaurants & Shopping including Whole Foods, Wegmans, Target, Costco, Delaware Shops and much more! Hiking, Biking & Walking at Wawa Preserve, Concord Township Park and Ridley Creek State Park with easy access to Philadelphia, Wilmington, DE, NJ, PHL Airport, minutes to Wawa Train Station and all major routes. Schedule your appointment today before it's too late! This home is not one to miss! Showings start at the Open House Friday 3/15 at 4:00!
Sold for $425,000
$425,000
275 Stanton Ct #275, Glen Mills, PA 19342
3beds
1,600sqft
Townhouse
Built in 1991
871 Square Feet Lot
$460,900 Zestimate®
$266/sqft
$2,985 Estimated rent
Home value
$460,900
$438,000 - $484,000
$2,985/mo
Zestimate® history
Owner options
List your home for rent
$2,985/mo
Rent Zestimate®
Find your next renter with Zillow Rental Manager. Plus, with online applications, you can quickly screen prospective tenants – for free.
$2,985/mo
Rent Zestimate®
Refinance and save
$2,931/mo
Est. payment
Refinancing to a lower rate could help reduce your monthly payments and save thousands over the life of the loan.
$2,931/mo
Est. payment
Explore your selling options
Work with a Zillow partner agent
Leverage their expertise and Zillow's premium Showcase listings to get your home seen by more buyers.
Get startedList with your own agent
Get your home in front of millions of buyers by listing it on Zillow.
Learn how to do itSell it yourself
Take full control of how buyers see your home on Zillow by listing For Sale by Owner (FSBO).
List your homeWhat's special
Tennis courtsClub houseNew tileNew windowsPrivate balconyLocated minutes to restaurantsAmple natural light
Zillow last checked:
Listing updated:
Listed by:
Robin Anderson 484-431-5274,
KW Greater West Chester
Bought with:
Lee Ann Salerno, RS218808L
BHHS Fox & Roach-Chadds Ford
Source: Bright MLS,MLS#: PADE2062858
Facts & features
Interior
Bedrooms & bathrooms
- Bedrooms: 3
- Bathrooms: 2
- Full bathrooms: 2
- Main level bathrooms: 2
- Main level bedrooms: 3
Rooms
- Room types: Primary Bedroom, Bedroom 2, Bedroom 3, Kitchen, Family Room, Laundry, Primary Bathroom, Full Bath
Basement
- Area: 0
Heating
- Forced Air, Natural Gas
Cooling
- Central Air, Natural Gas
Appliances
- Included: Gas Water Heater
- Laundry: Main Level, Laundry Room
Features
- Breakfast Area, Ceiling Fan(s), Combination Dining/Living, Dining Area, Open Floorplan, Eat-in Kitchen, Recessed Lighting, Soaking Tub, Bathroom - Stall Shower, Walk-In Closet(s)
- Flooring: Wood, Carpet
- Has basement: No
- Number of fireplaces: 1
- Fireplace features: Gas/Propane
Interior area
- Total structure area: 1,600
- Total interior livable area: 1,600 sqft
- Finished area above ground: 1,600
- Finished area below ground: 0
Property
Parking
- Total spaces: 2
- Parking features: Garage Faces Front, Storage, Inside Entrance, Attached, Driveway, Parking Lot
- Attached garage spaces: 1
- Uncovered spaces: 1
Accessibility
- Accessibility features: None
Features
- Levels: One
- Stories: 1
- Exterior features: Balcony
- Pool features: Community
Lot
- Size: 871 Square Feet
Details
- Additional structures: Above Grade, Below Grade
- Parcel number: 06000007437
- Zoning: RESIDENTIAL
- Special conditions: Standard
Construction
Type & style
- Home type: Townhouse
- Architectural style: Colonial
- Property subtype: Townhouse
Materials
- Vinyl Siding, Aluminum Siding
- Foundation: Slab
Condition
- New construction: No
- Year built: 1991
Utilities & green energy
- Sewer: Public Sewer
- Water: Public
Community & HOA
Community
- Condo and coop fee: $365 monthly
- Subdivision: Darlington Woods
HOA
- Has HOA: No
- Amenities included: Basketball Court, Tennis Court(s), Pool, Clubhouse
- Services included: Maintenance Grounds, Snow Removal, Trash, Common Area Maintenance, Maintenance Structure
- HOA name: Darlington Woods
Location
- Region: Glen Mills
- Municipality: CHESTER HEIGHTS BORO
Financial & listing details
- Price per square foot: $266/sqft
- Tax assessed value: $234,150
- Annual tax amount: $5,282
- Date on market: 3/14/2024
- Listing agreement: Exclusive Right To Sell
- Inclusions: Washer / Dryer, Refrigerator - All As Is Condition At No Value
- Ownership: Fee Simple
Price history
| Date | Event | Price |
|---|---|---|
| 5/17/2024 | Sold | $425,000$266/sqft |
Source:  Bright MLS #PADE2062858 Report a problem Bright MLS #PADE2062858 Report a problem | ||
| 4/5/2024 | Pending sale | $425,000$266/sqft |
Source: Bright MLS #PADE2062858 Report a problem | ||
| 3/24/2024 | Contingent | $425,000$266/sqft |
Source: Bright MLS #PADE2062858 Report a problem | ||
| 3/14/2024 | Listed for sale | $425,000$266/sqft |
Source: Bright MLS #PADE2062858 Report a problem | ||
Public tax history
Tax history is unavailable.
Neighborhood: 19342
Nearby homes
- $425,0003 bd2 ba1.6k sqft275 Stanton Ct, Glen Mills, PA 19342Sold
- $353,2002 bd2 ba1.3k sqft276 Stanton Ct, Glen Mills, PA 19342Off Market
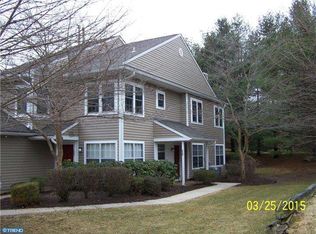
- $396,3002 bd3 ba1.4k sqft277 Stanton Ct, Glen Mills, PA 19342Off Market
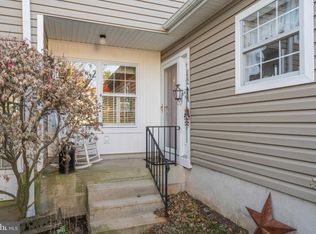
- $425,7003 bd2 ba1.6k sqft278 Stanton Ct, Glen Mills, PA 19342Off Market
- $413,7003 bd3 ba1.6k sqft279 Stanton Ct, Glen Mills, PA 19342Off Market
- $465,0003 bd3 ba1.7k sqft274 Stanton Ct, Glen Mills, PA 19342Sold
- $364,3002 bd2 ba1.4k sqft280 Stanton Ct, Glen Mills, PA 19342Off Market
- $469,5003 bd3 ba2k sqft273 Stanton Ct, Glen Mills, PA 19342Off Market
Nearby schools
GreatSchools rating
- 10/10Garnet Valley El SchoolGrades: 3-5Distance: 2.5 mi
- 10/10Garnet Valley Middle SchoolGrades: 6-8Distance: 2.7 mi
- 10/10Garnet Valley High SchoolGrades: 9-12Distance: 2.5 mi
Schools provided by the listing agent
- District: Garnet Valley
Source: Bright MLS. This data may not be complete. We recommend contacting the local school district to confirm school assignments for this home.
Get a cash offer in 3 minutes
Find out how much your home could sell for in as little as 3 minutes with a no-obligation cash offer.
Estimated market value
$460,900
Get a cash offer in 3 minutes
Find out how much your home could sell for in as little as 3 minutes with a no-obligation cash offer.
Estimated market value
$460,900
- Pennsylvania
- Delaware County
- Glen Mills
- 19342
- 275 Stanton Ct Unit 275
Nearby cities
Nearby zip codes
Other Glen Mills Topics
