Skip main navigation
Off market
  • $415,600

    279 Stanton Ct, Glen Mills, PA 19342

    3beds
    1,618sqft
    Condo
    Built in 1991
    -- sqft lot
    $415,600 Zestimate®
    $257/sqft
    $3,044 Estimated rent

    Home value

    $415,600

    $395,000 - $436,000

    $3,044/mo

    Zestimate® history
    Loading
    Loading...

    Owner options

    List your home for rent

    $3,044/mo

    Rent Zestimate®

    Find your next renter with Zillow Rental Manager. Plus, with online applications, you can quickly screen prospective tenants – for free.

    Learn more

    $3,044/mo

    Rent Zestimate®

    Refinance and save

    $2,870/mo

    Est. payment

    Refinancing to a lower rate could help reduce your monthly payments and save thousands over the life of the loan.

    See today's rates

    $2,870/mo

    Est. payment

    Explore your selling options

    Work with a Zillow partner agent

    Leverage their expertise and Zillow's premium Showcase listings to get your home seen by more buyers.

    Get started

    List with your own agent

    Get your home in front of millions of buyers by listing it on Zillow.

    Learn how to do it

    Sell it yourself

    Take full control of how buyers see your home on Zillow by listing For Sale by Owner (FSBO).

    List your home

    What's special

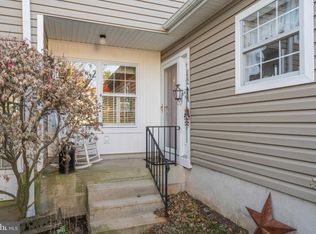
    Recently Updated Daneswood Model Home in Darlington Woods. Featuring a Spacious Foyer area with a new front door, updated powder room and Deluxe laundry room. Large Living room with fireplace, Dining room with New Sliders that lead onto the patio with a private back yard. Gorgeous Remodeled Kitchen with brand new Granite counter-tops plus tiled backsplash. The Whole House has been freshly painted, plus all new Laminate and Tile flooring throughout the first floor. Brand new carpets on stairs, hallway and 2 bedrooms. Featuring a Bright and Cheery Morning room/Breakfast area. On the upper level you will find an Extra Large Master Bedroom Suite with a Vaulted Ceiling, Walk in Closet that offers lots of great shelving for easy organization. Plus, a Master Bath with Upgraded tile flooring and a Jacuzzi tub, also featuring a brand new spectacular tiled shower with a glass door. Two nice sized additional bedrooms and Hall bath. Newer Hot water heater. Also featuring a 1 car Garage with a ton of storage and loft area. Award winning Garnet Valley School District. Condo fee includes landscaping, snow removal, general maintenance, insurance, trash, pool, tennis, exercise. This home has been well maintained. Over $15,000.00 in upgrades added in 2014. Too many upgrades to list! Make an appointment today to see this beautiful home!

    This property is off market, which means it's not currently listed for sale or rent on Zillow. This may be different from what's available on other websites or public sources.
    Facts & features

    Interior

    Bedrooms & bathrooms
    • Bedrooms: 3
    • Bathrooms: 3
    • Full bathrooms: 2
    • 1/2 bathrooms: 1
    Heating
    • Forced air, Other, Gas
    Cooling
    • Central
    Appliances
    • Included: Dishwasher, Dryer, Garbage disposal, Microwave, Range / Oven, Refrigerator, Washer
    Features
    • Flooring: Tile, Carpet, Laminate
    • Basement: None
    • Has fireplace: Yes
    Interior area
    • Total interior livable area: 1,618 sqft

    Property

    Parking
    • Total spaces: 1
    • Parking features: Garage - Attached, Off-street
    Features
    • Exterior features: Vinyl
    Lot
    • Size: 828 Square Feet
    Details
    • Parcel number: 06000007441

    Construction

    Type & style
    • Home type: Condo
    Materials
    • Roof: Shake / Shingle
    Condition
    • Year built: 1991

    Community & HOA

    Community
    • Features: Fitness Center
    Location
    • Region: Glen Mills

    Financial & listing details

    • Price per square foot: $257/sqft
    • Tax assessed value: $234,240
    • Annual tax amount: $5,569

    Price history

    DateEventPrice
    10/12/2014Listing removed$275,000$170/sqft
    Source: RE/MAX INTEGRITY #6404888 Report a problem
    6/10/2014Listed for sale$275,000+47.8%$170/sqft
    Source: RE/MAX INTEGRITY #6404888 Report a problem
    10/17/2003Sold$186,000+28.3%$115/sqft
    Source: Public Record Report a problem
    11/16/1994Sold$145,000$90/sqft
    Source: Public Record Report a problem

    Public tax history

    YearProperty taxesTax assessment
    2025$5,569 +4.7%$234,240
    2024$5,319 +2.4%$234,240
    2023$5,192 +1.6%$234,240
    2022$5,111 0%$234,240
    2021$5,111 +606.9%$234,240 +76.9%
    2020$723 -85.9%$132,400
    2019$5,141 +1.3%$132,400
    2018$5,075 +598.5%$132,400
    2017$727 $132,400
    2016$727 $132,400
    2015$727 $132,400
    2014$727 +2.8%$132,400
    2013$707 +2.8%$132,400
    2012$688 +0.3%$132,400
    2011$686 +2%$132,400
    2010$672 +7.5%$132,400
    2009$625 $132,400
    2008$625 +8.3%$132,400
    2007$577 $132,400
    2006$577 -2%$132,400
    2005$589 $132,400
    2004$589 +8.5%$132,400
    2003$543 +7.9%$132,400
    2002$503 $132,400
    2000$503 $132,400
    Find assessor info on the county website

    Neighborhood: 19342

    Nearby schools

    GreatSchools rating
    Get a cash offer in 3 minutes
    Find out how much your home could sell for in as little as 3 minutes with a no-obligation cash offer.
    Estimated market value
    $415,600
    Get a cash offer in 3 minutes
    Find out how much your home could sell for in as little as 3 minutes with a no-obligation cash offer.
    Estimated market value
    $415,600