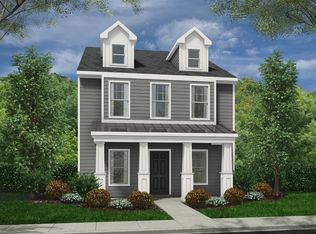
Limited Time Incentive: Purchase a David Weekley home in the Atlanta area until July 31, 2026, and receive one year of HOA dues paid and up to 3.5% of the home's sales price in closing costs when you finance the home purchase with a Preferred Lender! The Stillhouse by David Weekley floor plan in Maple Grove at Towne Lake brings together the best of comfort, sophistication and top-quality craftsmanship. Show off your style and savor the livability in the expertly crafted family and dining spaces at the heart of this home. The open kitchen features a center island and an expansive view of the gathering spaces and gas fireplace to enhance your culinary experience. The Owner's Retreat is privately situated away from the home's gathering spaces and showcases a lovely Owner's Bath with a Super Shower and a spacious walk-in closet. Two junior bedrooms are separated by a shared bathroom at the front of the home, creating ample privacy and individual appeal to accommodate your lifestyle. An open study rests adjacent to the kitchen, providing a versatile space to use as a formal dining room, a play space, or a home office. Experience the Best in Design, Choice and Service with this new home in the North Atlanta-area city of Woodstock.
Pending
Price increase: $10.5K (6/20)
$665,870
271 Strawberry Ln, Woodstock, GA 30189
3beds
2,287sqft
:
Get pre-qualified$4,588/mo
Single Family Residence
Built in 2026
8,712 Square Feet Lot
$661,000 Zestimate®
$291/sqft
$295/mo HOA
What's special
- 74 days |
- 10 |
- 0 |
Zillow last checked:
Listing updated:
Listed by:
Beverly Davison 404-789-3033,
Weekley Homes Realty
Source: GAMLS,MLS#: 10767884
Facts & features
Interior
Bedrooms & bathrooms
- Bedrooms: 3
- Bathrooms: 2
- Full bathrooms: 2
- Main level bathrooms: 2
- Main level bedrooms: 3
Rooms
- Room types: Den, Family Room, Laundry, Office, Other
Kitchen
- Features: Breakfast Area, Breakfast Bar, Kitchen Island, Solid Surface Counters, Walk-in Pantry
Heating
- Central, Natural Gas
Cooling
- Central Air
Appliances
- Included: Dishwasher, Disposal, Gas Water Heater, Microwave, Other, Tankless Water Heater
- Laundry: In Hall, Other
Features
- High Ceilings, Master On Main Level, Other, Walk-In Closet(s)
- Flooring: Carpet, Hardwood, Other, Tile
- Windows: Double Pane Windows
- Basement: None
- Number of fireplaces: 1
- Fireplace features: Family Room, Gas Starter, Living Room
- Common walls with other units/homes: No Common Walls
Interior area
- Total structure area: 2,287
- Total interior livable area: 2,287 sqft
- Finished area above ground: 2,287
- Finished area below ground: 0
Property
Parking
- Total spaces: 2
- Parking features: Attached, Garage
- Has attached garage: Yes
Accessibility
- Accessibility features: Accessible Entrance, Accessible Full Bath, Accessible Hallway(s), Accessible Kitchen
Features
- Levels: One
- Stories: 1
- Exterior features: Other
- Body of water: None
Lot
- Size: 8,712 Square Feet
- Features: Level, Other, Private
Details
- Parcel number: 0.0
Construction
Type & style
- Home type: SingleFamily
- Architectural style: Craftsman
- Property subtype: Single Family Residence
Materials
- Other
- Foundation: Slab
- Roof: Composition
Condition
- New Construction
- New construction: Yes
- Year built: 2026
Details
- Warranty included: Yes
Utilities & green energy
- Sewer: Public Sewer
- Water: Public
- Utilities for property: Cable Available, Electricity Available, Natural Gas Available, Phone Available, Sewer Available, Underground Utilities, Water Available
Green energy
- Green verification: HERS Index Score
- Energy efficient items: Appliances, Thermostat
Community & HOA
Community
- Features: Clubhouse, Gated, Pool, Retirement Community, Sidewalks, Street Lights, Walk To Schools, Near Shopping
- Security: Gated Community, Smoke Detector(s)
- Senior community: Yes
- Subdivision: Maple Grove at Towne Lake
HOA
- Has HOA: Yes
- Services included: Maintenance Grounds, Swimming, Tennis, Trash
- HOA fee: $3,540 annually
Location
- Region: Woodstock
Financial & listing details
- Price per square foot: $291/sqft
- Date on market: 5/19/2026
- Cumulative days on market: 73 days
- Listing agreement: Exclusive Right To Sell
- Listing terms: Cash,Conventional,FHA,VA Loan
- Electric utility on property: Yes
Estimated market value
$661,000
$628,000 - $694,000
$2,893/mo
Price history
| Date | Event | Price |
|---|---|---|
| 7/8/2026 | Pending sale | $665,870$291/sqft |
Source:  GAMLS #10767884 Report a problem GAMLS #10767884 Report a problem | ||
| 6/20/2026 | Price change | $665,870+1.6%$291/sqft |
Source:  David Weekley Homes Report a problem David Weekley Homes Report a problem | ||
| 6/13/2026 | Price change | $655,325+0.9%$287/sqft |
Source: David Weekley Homes Report a problem | ||
| 5/19/2026 | Listed for sale | $649,767$284/sqft |
Source:  FMLS GA #7773543 Report a problem FMLS GA #7773543 Report a problem | ||
Public tax history
Tax history is unavailable.
Monthly payment
Est. payment
Payment breakdown
Explore the cost of this home by adjusting the details. Changes won't be saved.Climate risks
Neighborhood: 30189
Nearby schools
GreatSchools rating
- 7/10Clark Creek Elementary SchoolGrades: PK-5Distance: 3.9 mi
- 7/10E.T. Booth Middle SchoolGrades: 6-8Distance: 1.2 mi
- 7/10Etowah High SchoolGrades: 9-12Distance: 1 mi
Schools provided by the listing agent
- Elementary: Clark Creek
- Middle: Booth
- High: Etowah
Source: GAMLS. This data may not be complete. We recommend contacting the local school district to confirm school assignments for this home.
- $2,9002.4 Acres113 Old Mackey Rd, Woodstock, GA 30189Off Market
- $4,4002 bd1 ba740 sqft113 Old Mackey Rd, Woodstock, GA 30189Off Market
- $685,4683 bd2 ba2.3k sqft275 Strawberry Ln, Woodstock, GA 30189New Construction
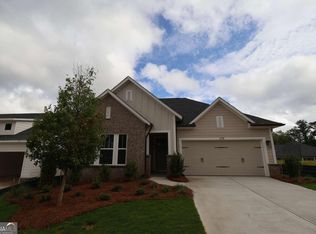
- $654,9733 bd2 ba2.2k sqft263 Strawberry Ln, Woodstock, GA 30189New Construction

- $268,8403 bd2 ba2.2k sqft109 Old Mackey Rd, Woodstock, GA 30189Off Market
- $562,0203 bd2 ba1.6k sqft101 Tambourine Trl, Woodstock, GA 30189Sold
- $4,3002.92 Acres117 Old Mackey Rd, Woodstock, GA 30189Off Market
- $13,1003 bd2 ba1.4k sqft117 Old Mackey Rd, Woodstock, GA 30189Off Market
A local agent can set up tours, give advice and negotiate with sellers.
Similar homes
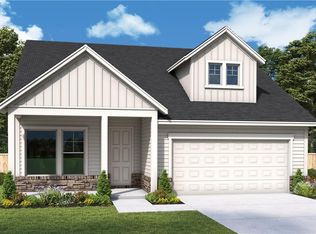
- $730,7434 bd3 ba2.6k sqft267 Strawberry Ln, Woodstock, GA 30189New Construction
 FMLS GA

 - from $558,9903 bd2 ba2.2k sqftStillhouse Plan, Maple Grove at Towne Lake, Woodstock, GA 30189New Construction
 David Weekley Homes
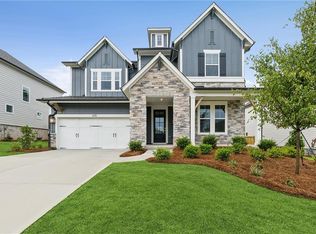
 - $700,1364 bd4 ba3k sqft305 Beebalm St, Woodstock, GA 30188New Construction
 FMLS GA
 - from $550,9003 bd3 ba2.1k sqftMadison Plan, Ross Pointe, Kennesaw, GA 30144New Construction
 Piedmont Residential
 - $679,9904 bd3 ba3k sqft5278 Blue Bird Path, Powder Springs, GA 30127Active
 MLS ID #10727677, Allison Briggs, D.R. Horton Realty of Georgia, Inc.. GAMLS
 - from $644,9953 bd3 ba2.3k sqftBuckhead Plan, Cameron Cove, Marietta, GA 30066New ConstructionToll Brothers Inc.
- from $689,9953 bd3 ba2.7k sqftTearose Plan, Cameron Cove, Marietta, GA 30066New ConstructionToll Brothers Inc.
- from $543,9953 bd3 ba2.6k sqftSawnee Plan, Aurora Ridge at Great Sky - Cottage Collection, Canton, GA 30114New ConstructionToll Brothers Inc.
- $678,2045 bd4 ba3.2k sqft4684 Cooling Water Cir SW, Powder Springs, GA 30127New ConstructionFMLS GA
- $732,0254 bd4 ba3.3k sqft5274 Blue Bird Path, Powder Springs, GA 30127ActiveMLS ID #10728021, Allison Briggs, D.R. Horton Realty of Georgia, Inc.. GAMLS
- $649,9005 bd4 ba2.7k sqft4210 Hasty Ln, Austell, GA 30106New ConstructionMLS ID #7759326, DOUGLAS CUPP, Century 21 Connect Realty. FMLS GA
- from $491,5004 bd3 ba2.4k sqftKinsale Plan, Hickory Heights, Acworth, GA 30102New ConstructionO'Dwyer Homes
- $525,0004 bd3 ba3k sqft123 Treeline Trl, Canton, GA 30115For SaleMLS ID #7785355, Anastasia Denisova, Keller Williams Rlty, First Atlanta. FMLS GA
- from $684,9004 bd4 ba3.2k sqftAlexander Plan, Carter Grove, Cartersville, GA 30120New ConstructionKerley Family Homes
- from $602,9002 bd3 ba2.6k sqftTifton Plan, Soleil Belmont Park, Canton, GA 30115New ConstructionPatrick Malloy Communities
- from $739,9953 bd2 ba2.6k sqftCarrington with Basement Plan, Cameron Cove, Marietta, GA 30066New ConstructionToll Brothers Inc.
- $575,0004 bd4 ba2.5k sqft36 Johnston Row, Cartersville, GA 30121New ConstructionMLS ID #7781597, Angie Luttrell, Real South Realty, LLC. FMLS GA
- $582,7443 bd3 ba2.3k sqft120 Millbury Ln, Dallas, GA 30157New ConstructionFMLS GA
- from $635,0003 bd4 ba3k sqftThe Milton Plan, Ashbury Commons, Powder Springs, GA 30127New ConstructionWindsong
- $996,2584 bd4 ba3.1k sqft259 Wild Ginger Bnd, Woodstock, GA 30188ActiveGAMLS
