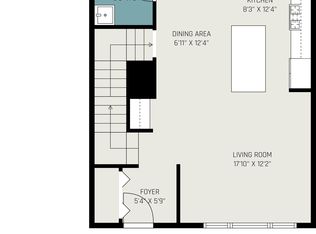
Welcome to Traverse City’s Newest Condominium Community – Thrive TC! Discover modern living in this vibrant new 3-bedroom, 1.5-bath condominium in the Thrive TC community, just a short drive from Costco, local schools, Northern Michigan College, Munson Medical Center, and all the dining and shopping downtown Traverse City has to offer. Designed for comfort and convenience, the community features professional landscaping, covered parking with storage, a fenced dog park, pickleball court, children’s playground, nature trails, and a convenient BATA stop within the neighborhood. Inside, the open floor plan, flooded with natural light, flows seamlessly, with a stylish kitchen, premium appliances, an efficient L-shaped layout, and quartz countertops. The bonus built-in coffee bar/office nook provides an organizational space in this efficient floor plan. Upstairs, you’ll find a spacious primary bedroom, along with two additional bedrooms, all featuring ample closet space and ready for your personal touch. The basement includes a roughed-in bathroom, bedroom with egress, and a laundry area for added convenience. Covered, assigned parking with built-in storage, is provided for each unit, and deed restrictions require a minimum 6-month lease if rented. This beautiful community is just waiting for you to call it home!
Sold for $309,900
$309,900
271 Thrive Blvd Unit 5, Traverse City, MI 49696
3beds
1,126sqft
Condominium, Single Family Residence, Townhouse
Built in 2023
-- sqft lot
$304,700 Zestimate®
$275/sqft
$2,384 Estimated rent
Home value
$304,700
$289,000 - $323,000
$2,384/mo
Zestimate® history
Owner options
List your home for rent
$2,384/mo
Rent Zestimate®
Find your next renter with Zillow Rental Manager. Plus, with online applications, you can quickly screen prospective tenants – for free.
$2,384/mo
Rent Zestimate®
Refinance and save
$4,381/mo
Est. payment
Refinancing to a lower rate could help reduce your monthly payments and save thousands over the life of the loan.
$4,381/mo
Est. payment
Explore your selling options
Work with a Zillow partner agent
Leverage their expertise and Zillow's premium Showcase listings to get your home seen by more buyers.
Get startedList with your own agent
Get your home in front of millions of buyers by listing it on Zillow.
Learn how to do itSell it yourself
Take full control of how buyers see your home on Zillow by listing For Sale by Owner (FSBO).
List your homeWhat's special
Covered parking with storageRoughed-in bathroomLaundry areaPickleball courtOpen floor planNature trailsFenced dog park
Zillow last checked:
Listing updated:
Listed by:
Kimberly Kamrow Cell:231-633-1796,
Keller Williams Northern Michigan 231-947-8200
Bought with:
Epique Realty
Source: NGLRMLS,MLS#: 1929063
Facts & features
Interior
Bedrooms & bathrooms
- Bedrooms: 3
- Bathrooms: 2
- Full bathrooms: 1
- 1/2 bathrooms: 1
- Main level bathrooms: 1
Rooms
- Room types: Great Room
Primary bedroom
- Level: Upper
- Area: 148.5
- Dimensions: 13.5 x 11
Bedroom 2
- Level: Upper
- Area: 110
- Dimensions: 11 x 10
Bedroom 3
- Level: Upper
- Area: 90
- Dimensions: 9 x 10
Primary bathroom
- Features: Shared
Dining room
- Level: Main
- Length: 13
Kitchen
- Level: Main
- Length: 13
Living room
- Level: Main
- Area: 182
- Dimensions: 14 x 13
Heating
- Forced Air, Natural Gas, ENERGY STAR Qualified Equipment
Cooling
- Central Air, ENERGY STAR Qualified Equipment
Appliances
- Included: Refrigerator, Oven/Range, Dishwasher, Microwave, Washer, Dryer, Exhaust Fan, Electric Water Heater
- Laundry: Lower Level
Features
- Entrance Foyer, Pantry, Solid Surface Counters, Kitchen Island, Beamed Ceilings, Drywall, Ceiling Fan(s), Cable TV, WiFi
- Flooring: Luxury Vinyl Plank, Carpet, Concrete
- Basement: Full,Egress Windows,Bath/Stubbed,Interior Entry
- Has fireplace: No
- Fireplace features: None
Interior area
- Total structure area: 1,126
- Total interior livable area: 1,126 sqft
- Finished area above ground: 1,126
- Finished area below ground: 0
Property
Parking
- Parking features: Carport, Assigned, Concrete Floors, Asphalt, Concrete, Private
- Has carport: Yes
- Details: Assigned Parking Space
Accessibility
- Accessibility features: None
Features
- Levels: Two
- Stories: 2
- Entry location: Other,First Floor Level
- Patio & porch: Deck, Porch
- Exterior features: Sprinkler System, Sidewalk, Other
- Has view: Yes
- View description: Countryside View
- Waterfront features: None
Lot
- Features: Cleared, Level, Landscaped
Details
- Additional structures: Shed(s)
- Parcel number: 0200100200
- Zoning description: Residential,Deed Restrictions
Construction
Type & style
- Home type: Townhouse
- Architectural style: Townhouse
- Property subtype: Condominium, Single Family Residence, Townhouse
- Attached to another structure: Yes
Materials
- Frame, Vinyl Siding
- Foundation: Poured Concrete, Insulated Concrete Panels
- Roof: Asphalt
Condition
- New construction: No
- Year built: 2023
Utilities & green energy
- Sewer: Shared Septic, Development Septic
- Water: Private
Green energy
- Energy efficient items: Appliances, Windows, Thermostat
- Water conservation: Not Applicable
Community & HOA
Community
- Features: Tennis Court(s), Pets Allowed, Common Area, Trails
- Security: Smoke Detector(s)
- Subdivision: Thrive TC Dev. Grouup
HOA
- Services included: Water, Sewer, Trash, Snow Removal, Maintenance Grounds, Maintenance Structure, Liability Insurance
- HOA fee: $2,388 annually
Location
- Region: Traverse City
Financial & listing details
- Price per square foot: $275/sqft
- Price range: $309.9K - $309.9K
- Date on market: 11/15/2024
- Cumulative days on market: 77 days
- Listing agreement: Exclusive Right Sell
- Listing terms: Conventional,Cash,FHA,USDA Loan,VA Loan,1031 Exchange
- Ownership type: Private Owner
- Road surface type: Asphalt
Price history
| Date | Event | Price |
|---|---|---|
| 1/31/2025 | Sold | $309,900+3.3%$275/sqft |
Source:  NGLRMLS #1929063 Report a problem NGLRMLS #1929063 Report a problem | ||
| 1/15/2025 | Pending sale | $299,900$266/sqft |
Source: NGLRMLS #1929063 Report a problem | ||
Public tax history
Tax history is unavailable.
Neighborhood: 49696
Nearby homes
- $304,0003 bd2 ba1.1k sqft261 Thrive Blvd UNIT 3, Traverse City, MI 49696Sold

- $302,1003 bd2 ba1.1k sqft259 Thrive Blvd, Traverse City, MI 49696Off Market
- $287,7004 bd3 ba1.4k sqft287 Thrive Blvd #6, Traverse City, MI 49696Off Market
- $290,200-- bd-- ba-- sqft287 Thrive Blvd, Traverse City, MI 49696Off Market
- $305,9003 bd2 ba1.1k sqft260 Thrive Blvd #8, Traverse City, MI 49696Sold
- $294,0003 bd2 ba1.1k sqft231 Thrive Blvd UNIT 26, Traverse City, MI 49696Sold
- $275,0003 bd2 ba1.1k sqft209 Thrive Blvd #24, Traverse City, MI 49696Sold
- $325,0003 bd2 ba1.1k sqft268 Thrive Blvd UNIT 7, Traverse City, MI 49696Sold
Nearby schools
GreatSchools rating
- 7/10Cherry Knoll Elementary SchoolGrades: PK-5Distance: 2.4 mi
- 7/10East Middle SchoolGrades: 6-8Distance: 2.3 mi
- 7/10Central High SchoolGrades: 8-12Distance: 5.9 mi
Schools provided by the listing agent
- District: Traverse City Area Public Schools
Source: NGLRMLS. This data may not be complete. We recommend contacting the local school district to confirm school assignments for this home.
Sell for more on Zillow
Get a Zillow Showcase℠ listing at no additional cost and you could sell for .
$304,700
2% more
+$6,094
With Zillow Showcase(estimated)
$310,794
Sell for more on Zillow
Get a Zillow Showcase℠ listing at no additional cost and you could sell for .
$304,700
2% more
+$6,094
With Zillow Showcase(estimated)
$310,794
- Michigan
- Grand Traverse County
- Traverse City
- 49696
- 271 Thrive Blvd Unit 5
