Experience the Best of Island Living! Welcome to this beautifully designed one-level island home that perfectly blends comfort, elegance, and functionality. From the moment you arrive, you're greeted by lush landscaping, a charming courtyard entry, and a true sense of coastal tranquility. Step inside to a spacious open floor plan where the living room, dining area, and kitchen flow seamlessly together, ideal for entertaining or everyday living. Built-in shelving adds a touch of character, while the bright and airy bonus room offers endless possibilities, a home office, art studio, or cozy retreat. The private primary suite features a spa-like bath with double vanities, a large walk-in shower, and a separate water closet. A custom wood-shelved walk-in closet provides ample space for all your wardrobe essentials. Two additional bedrooms share a full bath with a luxury free standing soaker tub. Out back, enjoy your very own heated saltwater lap pool which sits beneath a covered lanai. Surrounded by lush turf grass for a low-maintenance year-round green backyard perfect for entertaining, morning swims or evening relaxation. Whole house water filtration system. The air-conditioned garage includes an oversized walk-in storage closet, making organization easy. Features include a whole-house generator for peace of mind. This home captures the essence of island life,refined, relaxed, and ready for you to enjoy. Schedule your private showing today and discover your piece of paradise!
Closed
$679,000
271 Villager Dr, Saint Simons Island, GA 31522
3beds
--sqft
Single Family Residence
Built in 2013
6,969 Square Feet Lot
$679,500 Zestimate®
$--/sqft
$5,925 Estimated rent
Home value
$679,500
$598,000 - $775,000
$5,925/mo
Zestimate® history
Owner options
List your home for rent
$5,925/mo
Rent Zestimate®
Find your next renter with Zillow Rental Manager. Plus, with online applications, you can quickly screen prospective tenants – for free.
$5,925/mo
Rent Zestimate®
Refinance and save
$3,957/mo
Est. payment
Refinancing to a lower rate could help reduce your monthly payments and save thousands over the life of the loan.
$3,957/mo
Est. payment
Explore your selling options
Work with a Zillow partner agent
Leverage their expertise and Zillow's premium Showcase listings to get your home seen by more buyers.
Get startedList with your own agent
Get your home in front of millions of buyers by listing it on Zillow.
Learn how to do itSell it yourself
Take full control of how buyers see your home on Zillow by listing For Sale by Owner (FSBO).
List your homeWhat's special
Zillow last checked:
Listing updated:
Listed by:
Mary Delia 912-679-9220,
Real Broker LLC
Bought with:
Misty Yeargan, 263874
Southern Classic Realtors
Source: GAMLS,MLS#: 10697004
Facts & features
Interior
Bedrooms & bathrooms
- Bedrooms: 3
- Bathrooms: 3
- Full bathrooms: 2
- 1/2 bathrooms: 1
- Main level bathrooms: 2
- Main level bedrooms: 3
Rooms
- Room types: Den, Family Room, Laundry
Heating
- Central
Cooling
- Central Air
Appliances
- Included: Dishwasher, Dryer, Refrigerator, Stainless Steel Appliance(s), Washer, Water Softener
- Laundry: Other
Features
- Double Vanity, Soaking Tub, Walk-In Closet(s)
- Flooring: Laminate
- Basement: None
- Has fireplace: No
Interior area
- Total structure area: 0
- Finished area above ground: 0
- Finished area below ground: 0
Property
Parking
- Parking features: Garage, Garage Door Opener
- Has garage: Yes
Features
- Levels: One
- Stories: 1
- Has private pool: Yes
- Pool features: Heated, In Ground
- Fencing: Back Yard
Lot
- Size: 6,969 Square Feet
- Features: Level
Details
- Parcel number: 0413558
Construction
Type & style
- Home type: SingleFamily
- Architectural style: Ranch
- Property subtype: Single Family Residence
Materials
- Tabby
- Roof: Composition
Condition
- Resale
- New construction: No
- Year built: 2013
Utilities & green energy
- Sewer: Public Sewer
- Water: Public
- Utilities for property: Propane
Community & HOA
Community
- Features: None
- Subdivision: Villager Creek Way
HOA
- Has HOA: Yes
- Services included: Other
Location
- Region: Saint Simons Island
Financial & listing details
- Tax assessed value: $545,500
- Annual tax amount: $5,252
- Date on market: 2/23/2026
- Cumulative days on market: 5 days
- Listing agreement: Exclusive Right To Sell
- Listing terms: Cash,Conventional,FHA,VA Loan
Price history
| Date | Event | Price |
|---|---|---|
| 3/20/2026 | Sold | $679,000 |
Source:  GAMLS #10697004 Report a problem GAMLS #10697004 Report a problem | ||
| 3/1/2026 | Pending sale | $679,000 |
Source: Scout MLS #1659993 Report a problem | ||
| 3/1/2026 | Listed for sale | $679,000 |
Source: Scout MLS #1659993 Report a problem | ||
| 3/1/2026 | Pending sale | $679,000 |
Source: Scout MLS #1659993 Report a problem | ||
| 2/28/2026 | Price change | $679,000-1.5% |
Source: Scout MLS #1659993 Report a problem | ||
| 2/23/2026 | Listed for sale | $689,000+1.5% |
Source: GAMLS #10697004 Report a problem | ||
| 11/17/2025 | Listing removed | $679,000 |
Source: GAMLS #10640575 Report a problem | ||
| 11/8/2025 | Listed for sale | $679,000+29.3% |
Source: Scout MLS #1657876 Report a problem | ||
| 8/17/2022 | Listing removed | -- |
Source: Coldwell Banker Platinum Properties Report a problem | ||
| 7/30/2022 | Pending sale | $525,000 |
Source: Coldwell Banker Platinum Properties #1635260 Report a problem | ||
| 7/21/2022 | Contingent | $525,000 |
Source: Scout MLS #1635260 Report a problem | ||
| 7/19/2022 | Listed for sale | $525,000+40% |
Source: Scout MLS #1635260 Report a problem | ||
| 6/15/2018 | Sold | $375,000-3.6% |
Source: Public Record Report a problem | ||
| 4/6/2018 | Price change | $389,000-2.5% |
Source: Coldwell Banker Platinum Partners #1586165 Report a problem | ||
| 11/6/2017 | Listed for sale | $399,000+28.7% |
Source: Coldwell Banker Platinum Partners - SSI #1586165 Report a problem | ||
| 2/8/2013 | Sold | $310,000 |
Source: Public Record Report a problem | ||
Public tax history
| Year | Property taxes | Tax assessment |
|---|---|---|
| 2025 | $4,339 +0.9% | $218,200 +4% |
| 2024 | $4,301 +7.4% | $209,800 |
| 2023 | $4,006 -13% | $209,800 +17.5% |
| 2022 | $4,602 +7.5% | $178,520 +18.7% |
| 2021 | $4,279 | $150,360 |
| 2020 | -- | $150,360 +14.5% |
| 2019 | $4,042 +13.7% | $131,320 |
| 2018 | $3,554 | $131,320 +7.8% |
| 2017 | $3,554 +212.1% | $121,840 |
| 2016 | $1,139 +23.3% | $121,840 |
| 2015 | $924 -69.2% | $121,840 |
| 2014 | $3,001 | $121,840 |
| 2013 | -- | -- |
Find assessor info on the county website
Neighborhood: 31522
Nearby homes
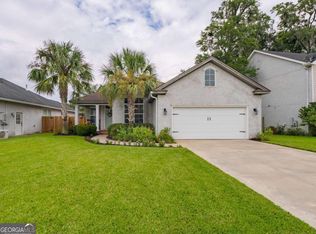
- $563,0003 bd2 ba2k sqft273 Villager Dr, Saint Simons Island, GA 31522Sold
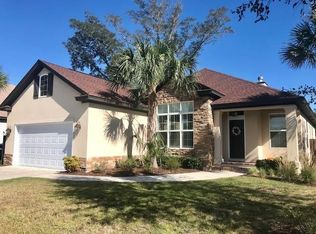
- $575,3003 bd3 ba2.2k sqft269 Villager Dr, Saint Simons Island, GA 31522Off Market
- $60,0008,276 Square Feet274 Villager Dr, Saint Simons Island, GA 31522Off Market
- $639,1004 bd3 ba2.3k sqft275 Villager Dr, Saint Simons Island, GA 31522Off Market

- $587,1003 bd3 ba1.8k sqft267 Villager Dr, Saint Simons Island, GA 31522Off Market
- $555,2003 bd2 ba1.9k sqft272 Villager Dr, Saint Simons Island, GA 31522Off Market
- $590,8003 bd2 ba2k sqft270 Villager Dr, Saint Simons Island, GA 31522Off Market
- $665,0003 bd3 ba2.4k sqft265 Villager Dr, Saint Simons Island, GA 31522Sold
Nearby schools
GreatSchools rating
- 9/10Oglethorpe Point Elementary SchoolGrades: PK-5Distance: 0.9 mi
- 6/10Glynn Middle SchoolGrades: 6-8Distance: 8.1 mi
- 10/10Glynn AcademyGrades: 9-12Distance: 8.2 mi
Schools provided by the listing agent
- Elementary: Oglethorpe Point
- Middle: Glynn
- High: Glynn
Source: GAMLS. This data may not be complete. We recommend contacting the local school district to confirm school assignments for this home.


Get pre-qualified for a loan
At Zillow Home Loans, we can pre-qualify you in as little as 5 minutes with no impact to your credit score.An equal housing lender. NMLS #10287.
Sell for more on Zillow
Get a Zillow Showcase℠ listing at no additional cost and you could sell for .
$679,500
2% more
+$13,590
With Zillow Showcase(estimated)
$693,090
- Georgia
- Glynn County
- Saint Simons Island
- 31522
- 271 Villager Dr
Nearby cities
Nearby zip codes
Other Saint Simons Island Topics
- Apartments for Rent in 31522
- Houses for Sale in 31522
- Houses for Rent in 31522
- 31522 Real Estate
- Saint Simons Island Condos
- Houses for Sale in Saint Simons Island
- Newest Listings in Saint Simons Island
- Saint Simons Island Home Values
- Saint Simons Island Real Estate Agents
- Saint Simons Island Refinance
- Saint Simons Island Mortgage Rates
