Seller will consider buyer concession of $5,000 for closing costs or rate buy-down. Exceptionally rare, move-in ready, maintenance-free townhome in Woodland Village! This is one of only two townhomes in the community and features two bedrooms, two and a half baths, and attached garage. Rest easy with NEW ROOF, IMPACT WINDOWS, and new HVAC installed in 2020. Discover comfort and convenience in this inviting townhouse, nestled among the majestic oaks this charming neighborhood is known for. Featuring a functional layout, the main living areas are situated downstairs along with a convenient powder bath. The living room greets you into this cozy haven with wood flooring and plantations shutters, offering durability and charm. The kitchen offers newer stainless steel appliances. The dining room is adjacent, while the convenient breakfast bar overlooks the family room and is ideal for everyday cooking and casual dining. Upstairs, you'll find two comfortable, ensuite bedrooms with full baths. Benefit from the rare one-car garage with durable checkerboard flooring, providing ample storage space for laundry, vehicles and belongings. The screened lanai is surrounded by mature landscaping and trees creating a serene atmosphere for outdoor enjoyment. Woodland Village is a small community with affordable fees, no age restrictions and pet friendly, allowing 1 pet up to 30 lbs. The clubhouse is a great gathering spot for the residents with a kitchen and a heated pool so you can enjoy swimming all year-round. Centrally located, convenient to shopping, restaurants, IMG Academy & SCF campuses and a 15-minute drive to the gulf beaches.
Sold for $257,000
$257,000
2710 51ST AVENUE W, BRADENTON, FL 34207
2beds
1,582sqft
Condominium
Built in 1979
-- sqft lot
$248,600 Zestimate®
$162/sqft
$2,221 Estimated rent
Home value
$248,600
$226,000 - $273,000
$2,221/mo
Zestimate® history
Owner options
List your home for rent
$2,221/mo
Rent Zestimate®
Find your next renter with Zillow Rental Manager. Plus, with online applications, you can quickly screen prospective tenants – for free.
$2,221/mo
Rent Zestimate®
Refinance and save
$2,304/mo
Est. payment
Refinancing to a lower rate could help reduce your monthly payments and save thousands over the life of the loan.
$2,304/mo
Est. payment
Explore your selling options
Work with a Zillow partner agent
Leverage their expertise and Zillow's premium Showcase listings to get your home seen by more buyers.
Get startedList with your own agent
Get your home in front of millions of buyers by listing it on Zillow.
Learn how to do itSell it yourself
Take full control of how buyers see your home on Zillow by listing For Sale by Owner (FSBO).
List your homeWhat's special
One-car garageScreened lanaiEnsuite bedroomsNew roofFunctional layoutInviting townhouseWood flooring
Zillow last checked:
Listing updated:
Listed by:
Cheryl Roberts 941-266-1450,
MICHAEL SAUNDERS & COMPANY 941-748-6300,
Cathy Palmer 941-920-2247,
MICHAEL SAUNDERS & COMPANY
Bought with:
Jessica Batten, 3404549
SATO REAL ESTATE INC.
Source: Stellar MLS,MLS#: A4629168 Originating MLS: Sarasota - Manatee
Originating MLS: Sarasota - Manatee
Facts & features
Interior
Bedrooms & bathrooms
- Bedrooms: 2
- Bathrooms: 3
- Full bathrooms: 2
- 1/2 bathrooms: 1
Rooms
- Room types: Attic, Family Room
Primary bedroom
- Features: Ceiling Fan(s), En Suite Bathroom, Walk-In Closet(s)
- Level: Second
- Area: 180 Square Feet
- Dimensions: 12x15
Bedroom 2
- Features: Ceiling Fan(s), En Suite Bathroom, Built-in Closet
- Level: Second
- Area: 175.44 Square Feet
- Dimensions: 13.6x12.9
Dining room
- Level: First
- Area: 119.04 Square Feet
- Dimensions: 12.8x9.3
Family room
- Features: Ceiling Fan(s)
- Level: First
- Area: 145.5 Square Feet
- Dimensions: 9.7x15
Kitchen
- Level: First
- Area: 110.2 Square Feet
- Dimensions: 11.6x9.5
Living room
- Features: Ceiling Fan(s)
- Level: First
- Area: 315 Square Feet
- Dimensions: 21x15
Heating
- Central, Electric
Cooling
- Central Air
Appliances
- Included: Dishwasher, Disposal, Dryer, Electric Water Heater, Microwave, Range, Refrigerator, Washer
- Laundry: In Garage
Features
- Ceiling Fan(s), Kitchen/Family Room Combo, PrimaryBedroom Upstairs, Walk-In Closet(s)
- Flooring: Carpet, Ceramic Tile, Hardwood
- Doors: Sliding Doors
- Windows: Storm Window(s), Shutters, Hurricane Shutters/Windows
- Has fireplace: No
Interior area
- Total structure area: 1,935
- Total interior livable area: 1,582 sqft
Property
Parking
- Total spaces: 1
- Parking features: Driveway, Garage Door Opener
- Attached garage spaces: 1
- Has uncovered spaces: Yes
- Details: Garage Dimensions: 21x10
Features
- Levels: Two
- Stories: 2
- Patio & porch: Covered, Rear Porch, Screened
- Exterior features: Irrigation System, Private Mailbox, Sidewalk
Lot
- Features: In County, Landscaped, Sidewalk
- Residential vegetation: Mature Landscaping, Trees/Landscaped
Details
- Parcel number: 5265601509
- Zoning: RDD6
- Special conditions: None
Construction
Type & style
- Home type: Condo
- Property subtype: Condominium
Materials
- Block, Stucco
- Foundation: Slab
- Roof: Shingle
Condition
- New construction: No
- Year built: 1979
Utilities & green energy
- Sewer: Public Sewer
- Water: Public
- Utilities for property: BB/HS Internet Available, Cable Connected, Electricity Connected, Sewer Connected, Water Connected
Community & HOA
Community
- Features: Association Recreation - Owned, Buyer Approval Required, Clubhouse, Community Mailbox, Deed Restrictions, Pool, Sidewalks
- Security: Smoke Detector(s)
- Pet fee: $0 monthly
- Subdivision: WOODLAND VILLAGE
HOA
- Has HOA: Yes
- Amenities included: Clubhouse, Recreation Facilities
- Services included: Cable TV, Community Pool, Reserve Fund, Internet, Maintenance Structure, Maintenance Grounds, Manager, Pool Maintenance, Recreational Facilities
- HOA fee: $594 monthly
- HOA name: Julie Conway
- HOA phone: 941-758-9454
Location
- Region: Bradenton
Financial & listing details
- Price per square foot: $162/sqft
- Tax assessed value: $255,000
- Annual tax amount: $695
- Date on market: 11/14/2024
- Cumulative days on market: 107 days
- Listing terms: Cash,Conventional
- Ownership: Fee Simple
- Total actual rent: 0
- Electric utility on property: Yes
- Road surface type: Asphalt, Paved
Price history
| Date | Event | Price |
|---|---|---|
| 4/2/2025 | Sold | $257,000-6.5%$162/sqft |
Source:  Stellar MLS #A4629168 Report a problem Stellar MLS #A4629168 Report a problem | ||
| 3/3/2025 | Pending sale | $275,000$174/sqft |
Source: Stellar MLS #A4629168 Report a problem | ||
| 11/14/2024 | Listed for sale | $275,000$174/sqft |
Source: Stellar MLS #A4629168 Report a problem | ||
| 9/3/2024 | Listing removed | $275,000$174/sqft |
Source: Stellar MLS #A4600786 Report a problem | ||
| 9/2/2024 | Pending sale | $275,000$174/sqft |
Source: Stellar MLS #A4600786 Report a problem | ||
| 6/12/2024 | Price change | $275,000-4.8%$174/sqft |
Source: Stellar MLS #A4600786 Report a problem | ||
| 5/10/2024 | Price change | $289,000-3.3%$183/sqft |
Source: Stellar MLS #A4600786 Report a problem | ||
| 4/8/2024 | Price change | $299,000-3.5%$189/sqft |
Source: Stellar MLS #A4600786 Report a problem | ||
| 3/6/2024 | Price change | $310,000-6.1%$196/sqft |
Source: Stellar MLS #A4600786 Report a problem | ||
| 2/26/2024 | Listed for sale | $330,000+288.2%$209/sqft |
Source: Stellar MLS #A4600786 Report a problem | ||
| 1/29/2013 | Sold | $85,000-54.1%$54/sqft |
Source: Public Record Report a problem | ||
| 2/19/2008 | Listing removed | $185,000$117/sqft |
Source: Visual Tour #548410 Report a problem | ||
| 1/18/2008 | Listed for sale | $185,000+68.2%$117/sqft |
Source: Visual Tour #548410 Report a problem | ||
| 9/3/2002 | Sold | $110,000$70/sqft |
Source: Public Record Report a problem | ||
Public tax history
| Year | Property taxes | Tax assessment |
|---|---|---|
| 2025 | $4,018 +478.5% | $255,000 +261.4% |
| 2024 | $695 +3.4% | $70,558 +3% |
| 2023 | $672 +3.8% | $68,503 +3% |
| 2022 | $647 +1.9% | $66,508 +3% |
| 2021 | $635 +2.3% | $64,571 +1.4% |
| 2020 | $621 +2.5% | $63,679 +2.3% |
| 2019 | $606 | $62,247 +1.9% |
| 2018 | $606 +2.2% | $61,086 +2.1% |
| 2017 | $593 +9.4% | $59,830 +2.1% |
| 2016 | $542 | $58,599 +0.7% |
| 2015 | $542 | $58,192 +0.8% |
| 2014 | $542 -9.3% | $57,730 +5.2% |
| 2013 | $598 +59655% | $54,878 -7% |
| 2012 | $1 | $59,008 -15% |
| 2011 | $1 | $69,421 -15% |
| 2010 | -- | $81,670 -17.3% |
| 2009 | $1,118 -9.1% | $98,716 +0.1% |
| 2008 | $1,230 +6.4% | $98,617 +3% |
| 2007 | $1,156 -3.9% | $95,745 +2.5% |
| 2006 | $1,203 +1% | $93,410 +3% |
| 2005 | $1,191 +2.8% | $90,689 +3% |
| 2004 | $1,159 +1% | $88,048 +1.9% |
| 2003 | $1,147 -10.3% | $86,406 +20% |
| 2002 | $1,280 +85.4% | $72,005 +11.8% |
| 2001 | $690 +2.9% | $64,419 +3% |
| 2000 | $671 | $62,543 |
Find assessor info on the county website
Neighborhood: South Bradenton
Nearby homes
- $176,3002 bd2 ba1.1k sqft5104 29th St W, Bradenton, FL 34207Off Market
- $237,7002 bd2 ba1.2k sqft5106 29th St W, Bradenton, FL 34207Off Market
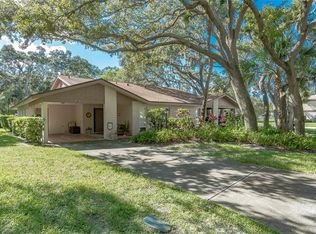
- $206,4002 bd2 ba1.2k sqft5108 29th St W, Bradenton, FL 34207Off Market
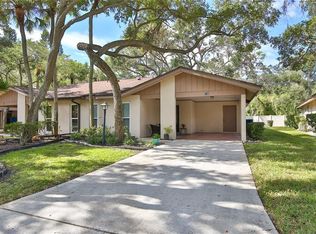
- $176,8002 bd2 ba1.2k sqft5115 29th St W, Bradenton, FL 34207Off Market
- $2,6002 bd2 ba1.2k sqft5103 29th St W, Bradenton, FL 34207For Rent
- $239,9002 bd2 ba1k sqft2810 51st Ave W, Bradenton, FL 34207Sold
- $263,5002 bd2 ba1.1k sqft2808 51st Ave W, Bradenton, FL 34207Sold
- $207,4002 bd2 ba1.5k sqft5104 28th St W, Bradenton, FL 34207Off Market
- $205,0002 bd2 ba1.1k sqft5110 28th St W, Bradenton, FL 34207Sold
Nearby schools
GreatSchools rating
- 4/10H. S. Moody Elementary SchoolGrades: PK-5Distance: 2 mi
- 2/10Bayshore High SchoolGrades: 8-12Distance: 0.5 mi
- 2/10Electa Lee Magnet Middle SchoolGrades: 6-8Distance: 0.8 mi
Schools provided by the listing agent
- Elementary: Moody Elementary
- Middle: Electa Arcotte Lee Magnet
- High: Bayshore High
Source: Stellar MLS. This data may not be complete. We recommend contacting the local school district to confirm school assignments for this home.
Get a cash offer in 3 minutes
Find out how much your home could sell for in as little as 3 minutes with a no-obligation cash offer.
Estimated market value
$248,600
Get a cash offer in 3 minutes
Find out how much your home could sell for in as little as 3 minutes with a no-obligation cash offer.
Estimated market value
$248,600
- Florida
- Manatee County
- Bradenton
- 34207
- South Bradenton
- 2710 51ST AVENUE W
Nearby cities
Nearby neighborhoods
Nearby zip codes
Other Bradenton Topics
