Located in lovely Cromwell Country Estates, rare, completely flat 1.29 acre luscious lot with garden space, enormous decks, pickle ball court, basketball hoop & ample area to throw a ball around. Spacious 3 car with flowing floor plan. Excellent street appeal. Light pours into this home with 2- story entry, new interior paint, dental moulding, granite counters, tile & real hardwood floors! 5 pc primary bath. Appealing covered front porch, freshly painted backyard decks, yard sprinklers, central vac, heat pump. Many newer appliances—GE fridge, Microwave, Gas stove, Dishwasher, JennAir 30” gas downdraft cooktop, Washer/Dryer. 50 year roof, 2009. Enjoy this well cared for home as is, or bring vision for 2024 updates. Home virtually staged.
Sold
Listed by: Coldwell Banker Bain • Cherie M Lang
Bought with: Real Broker LLC
$1,100,000
2710 52nd Avenue NW, Gig Harbor, WA 98335
4beds
3,396sqft
Single Family Residence
Built in 1987
1.29 Acres Lot
$1,312,700 Zestimate®
$324/sqft
$4,687 Estimated rent
Home value
$1,312,700
$1.21M - $1.43M
$4,687/mo
Zestimate® history
Owner options
List your home for rent
$4,687/mo
Rent Zestimate®
Find your next renter with Zillow Rental Manager. Plus, with online applications, you can quickly screen prospective tenants – for free.
$4,687/mo
Rent Zestimate®
Refinance and save
$7,140/mo
Est. payment
Refinancing to a lower rate could help reduce your monthly payments and save thousands over the life of the loan.
$7,140/mo
Est. payment
Explore your selling options
Work with a Zillow partner agent
Leverage their expertise and Zillow's premium Showcase listings to get your home seen by more buyers.
Get startedList with your own agent
Get your home in front of millions of buyers by listing it on Zillow.
Learn how to do itSell it yourself
Take full control of how buyers see your home on Zillow by listing For Sale by Owner (FSBO).
List your homeWhat's special
Garden spaceHeat pumpAmple areaReal hardwood floorsBasketball hoopFreshly painted backyard decksNewer appliances
Zillow last checked:
Listing updated:
Listed by:
Cherie M Lang,
Coldwell Banker Bain
Bought with:
Christina Fitzer, 122474
Real Broker LLC
Source: NWMLS as distributed by MLS GRID,MLS#: 2225989
Facts & features
Interior
Bedrooms & bathrooms
- Bedrooms: 4
- Bathrooms: 3
- Full bathrooms: 2
- 1/2 bathrooms: 1
- Main level bathrooms: 1
Heating
- Fireplace, Forced Air, Heat Pump, Electric, Natural Gas
Cooling
- Heat Pump
Appliances
- Included: Dishwashers_, Dryer(s), GarbageDisposal_, Microwaves_, Refrigerators_, StovesRanges_, Trash Compactor, Washer(s), Dishwasher(s), Garbage Disposal, Microwave(s), Refrigerator(s), Stove(s)/Range(s), Water Heater: Gas, Water Heater Location: Garage
Features
- Bath Off Primary, Central Vacuum, Dining Room, High Tech Cabling
- Flooring: Ceramic Tile, Hardwood, Vinyl, Carpet
- Doors: French Doors
- Windows: Double Pane/Storm Window, Skylight(s)
- Basement: None
- Number of fireplaces: 2
- Fireplace features: Gas, Main Level: 2, Fireplace
Interior area
- Total structure area: 3,396
- Total interior livable area: 3,396 sqft
Property
Parking
- Total spaces: 3
- Parking features: Attached Garage
- Attached garage spaces: 3
Features
- Levels: Two
- Stories: 2
- Entry location: Main
- Patio & porch: Ceramic Tile, Hardwood, Wall to Wall Carpet, Bath Off Primary, Built-In Vacuum, Double Pane/Storm Window, Dining Room, French Doors, High Tech Cabling, Skylight(s), Vaulted Ceiling(s), Walk-In Pantry, Walk-In Closet(s), Fireplace, Water Heater
- Has spa: Yes
- Has view: Yes
- View description: Territorial
Lot
- Size: 1.29 Acres
- Features: Corner Lot, Cul-De-Sac, Dead End Street, Paved, Athletic Court, Cable TV, Deck, Fenced-Partially, Hot Tub/Spa, Sprinkler System
- Topography: Level
- Residential vegetation: Garden Space
Details
- Parcel number: 0221306005
- Zoning description: R10,Jurisdiction: County
- Special conditions: Standard
Construction
Type & style
- Home type: SingleFamily
- Architectural style: Traditional,2 Story
- Property subtype: Single Family Residence
Materials
- Brick, Wood Siding
- Foundation: Poured Concrete
- Roof: Composition
Condition
- Good
- Year built: 1987
- Major remodel year: 1987
Utilities & green energy
- Electric: Company: PSE
- Sewer: Septic Tank, Company: Septic
- Water: Shared Well, Company: Well
- Utilities for property: Comcast
Community & HOA
Community
- Subdivision: Cromwell
HOA
- HOA fee: $300 annually
- HOA phone: 425-984-4167
Location
- Region: Gig Harbor
Financial & listing details
- Price per square foot: $324/sqft
- Tax assessed value: $1,211,600
- Annual tax amount: $10,549
- Date on market: 6/3/2024
- Cumulative days on market: 779 days
- Listing terms: Conventional
- Inclusions: Dishwashers, Dryers, GarbageDisposal, Microwaves, Refrigerators, StovesRanges, TrashCompactor, Washers
Price history
| Date | Event | Price |
|---|---|---|
| 6/12/2024 | Sold | $1,100,000-8.3%$324/sqft |
Source:  NWMLS as distributed by MLS GRID #2225989 Report a problem NWMLS as distributed by MLS GRID #2225989 Report a problem | ||
| 5/4/2024 | Pending sale | $1,199,000$353/sqft |
Source: NWMLS as distributed by MLS GRID #2225989 Report a problem | ||
| 4/24/2024 | Listed for sale | $1,199,000$353/sqft |
Source: NWMLS as distributed by MLS GRID #2225989 Report a problem | ||
Public tax history
| Year | Property taxes | Tax assessment |
|---|---|---|
| 2024 | $11,324 +5.9% | $1,211,600 +7.4% |
| 2023 | $10,691 +5.2% | $1,127,700 -1.1% |
| 2022 | $10,167 +8.4% | $1,140,000 +21.4% |
| 2021 | $9,377 +20.6% | $939,200 +22.3% |
| 2019 | $7,776 -1.5% | $767,900 +5.7% |
| 2018 | $7,893 +16.7% | $726,700 +7.9% |
| 2017 | $6,761 +6.3% | $673,800 +23% |
| 2016 | $6,361 | $547,800 +4.1% |
| 2014 | $6,361 +8.4% | $526,000 +5.9% |
| 2013 | $5,866 | $496,500 +4.6% |
| 2012 | -- | $474,700 -6.2% |
| 2011 | -- | $506,300 -4.9% |
| 2010 | -- | $532,400 -5.7% |
| 2009 | -- | $564,500 -6.5% |
| 2008 | $5,720 | $603,800 -2% |
| 2007 | $5,720 +28.5% | $616,100 +73.1% |
| 2002 | $4,450 -0.2% | $356,000 +1.4% |
| 2001 | $4,459 | $351,200 +4.1% |
| 2000 | $4,459 | $337,300 |
Find assessor info on the county website
Neighborhood: 98335
Nearby homes
- $830,0003 bd5 ba2.3k sqft2901 Wollochet Dr NW, Gig Harbor, WA 98335Sold
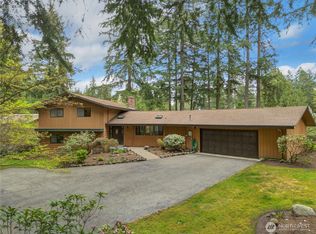
- $985,0002 bd3 ba4.2k sqft4917 28th St NW, Gig Harbor, WA 98335Sold
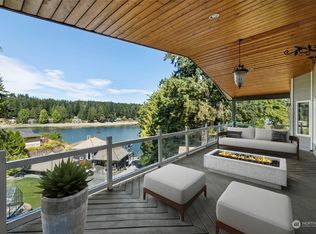
- $1,435,0003 bd2 ba3.3k sqft2827 Cabrini Dr NW, Gig Harbor, WA 98335Sold
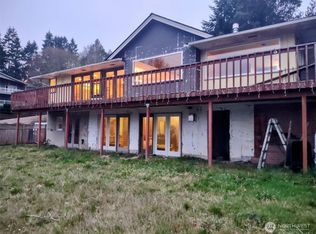
- $1,950,0001 bd1 ba4.8k sqft2707 50th Ave NW, Gig Harbor, WA 98335For Sale
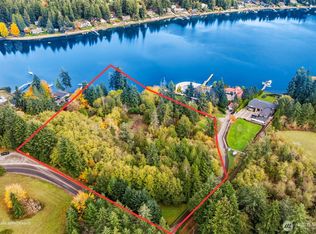
- $699,0004 bd3 ba2k sqft5338 View Point Dr NW, Gig Harbor, WA 98335Sold
- $2,505,0003 bd4 ba2.7k sqft4901 28th St NW, Gig Harbor, WA 98335Sold
- $2,350,0003 bd3 ba2.6k sqft2819 White Cloud Ave NW, Gig Harbor, WA 98335Sold
- $960,0003 bd2 ba1.5k sqft2910 Wollochet Dr NW, Gig Harbor, WA 98335Sold
Nearby schools
GreatSchools rating
- 8/10Artondale Elementary SchoolGrades: PK-5Distance: 1.1 mi
- 9/10Kopachuck Middle SchoolGrades: 6-8Distance: 3.7 mi
- 9/10Gig Harbor High SchoolGrades: 9-12Distance: 3.4 mi
Schools provided by the listing agent
- Elementary: Artondale Elem
- Middle: Kopachuck Mid
- High: Gig Harbor High
Source: NWMLS as distributed by MLS GRID. This data may not be complete. We recommend contacting the local school district to confirm school assignments for this home.
Get a cash offer in 3 minutes
Find out how much your home could sell for in as little as 3 minutes with a no-obligation cash offer.
Estimated market value
$1,312,700
Get a cash offer in 3 minutes
Find out how much your home could sell for in as little as 3 minutes with a no-obligation cash offer.
Estimated market value
$1,312,700
- Washington
- Pierce County
- Gig Harbor
- 98335
- 2710 52nd Avenue NW
Nearby cities
Nearby neighborhoods
Nearby zip codes
Other Gig Harbor Topics
