Skip main navigation
Sold
  • Listed by: Windermere Abode • Ian Broadie
    Bought with: Windermere Real Estate/East
    $830,000

    2901 Wollochet Drive NW, Gig Harbor, WA 98335

    3beds
    2,340sqft
    Single Family Residence
    Built in 1975
    1.08 Acres Lot
    $826,900 Zestimate®
    $355/sqft
    $4,331 Estimated rent

    Home value

    $826,900

    $777,000 - $877,000

    $4,331/mo

    Zestimate® history
    Loading
    Loading...

    Owner options

    List your home for rent

    $4,331/mo

    Rent Zestimate®

    Find your next renter with Zillow Rental Manager. Plus, with online applications, you can quickly screen prospective tenants – for free.

    Learn more

    $4,331/mo

    Rent Zestimate®

    Refinance and save

    $5,353/mo

    Est. payment

    Refinancing to a lower rate could help reduce your monthly payments and save thousands over the life of the loan.

    See today's rates

    $5,353/mo

    Est. payment

    Explore your selling options

    Work with a Zillow partner agent

    Leverage their expertise and Zillow's premium Showcase listings to get your home seen by more buyers.

    Get started

    List with your own agent

    Get your home in front of millions of buyers by listing it on Zillow.

    Learn how to do it

    Sell it yourself

    Take full control of how buyers see your home on Zillow by listing For Sale by Owner (FSBO).

    List your home

    What's special

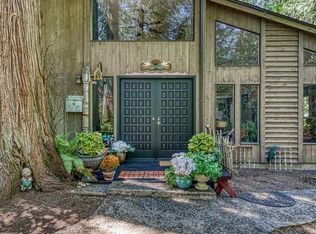
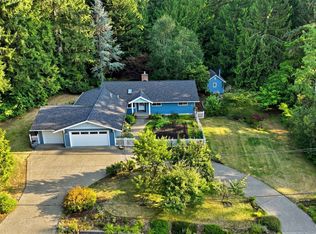
    Tucked into a serene, tree-lined setting, this thoughtfully designed multi-level gem sits on a full acre and offers the perfect blend of classic Pacific Northwest character. The warm cedar exterior, brick accents, and mature rhododendrons deliver classic curb appeal, while the expansive aggregate patio, timber-framed powered pavilion (with hot tub disconnect ready to go), and built-in fire pit make this backyard a year-round gathering place. Spontaneous sunny day on the water? Load the boat from your 3-car shop and launch just down the street. Between the oversized 2-car garage and the fully equipped shop — plumbed with water, sewer, and a 100-amp panel — you'll have all the space you need to pursue every passion. Inside, the open main level features rich hardwood-style flooring, a dramatic floor-to-ceiling brick fireplace, and a bright kitchen with skylight, white cabinetry, and a breakfast bar. Generous living and dining spaces flow naturally together, and a main-level bath with laundry adds everyday convenience. Upstairs you'll find spacious bedrooms, updated baths, and a primary suite with dual vanities and private balcony overlooking the peaceful backyard. S'mores by the fire pit, neighborhood beach days, fireworks over the bay — PNW summers don't get better than this!

    Zillow last checked:

    Listing updated:

    Offers reviewed: Apr 18
    Listed by:

    Ian Broadie,

    Windermere Abode

    Bought with:

    Andrea Holmqvist, 1955

    Windermere Real Estate/East

    Austine Fleming, 128659

    Windermere Real Estate/East

    Source: NWMLS as distributed by MLS GRID,MLS#: 2504847MLS Logo

    Facts & features

    Interior

    Bedrooms & bathrooms
    • Bedrooms: 3
    • Bathrooms: 5
    • Full bathrooms: 2
    • 1/2 bathrooms: 3
    • Main level bathrooms: 1
    Bedroom
    • Level: Second
    Bedroom
    • Level: Second
    Other
    • Level: Garage
    Bonus room
    • Level: Lower
    Den office
    • Level: Lower
    Dining room
    • Level: Main
    Entry hall
    • Level: Main
    Heating
    • Fireplace, Radiant, Electric, Wood
    Cooling
    • None
    Appliances
    • Included: Dishwasher, Dryer, Refrigerator, Stove(s)/Range(s), Washer, Dishwasher(s), Dryer(s), Refrigerator(s), Washer(s), Water Heater: Electric, Water Heater Location: Under Stairs
    Features
    • Bath Off Primary, Dining Room
    • Flooring: Engineered Hardwood, Carpet
    • Windows: Skylight(s)
    • Basement: Daylight
    • Number of fireplaces: 2
    • Fireplace features: Wood Burning, Lower Level: 1, Main Level: 1, Fireplace
    Interior area
    • Total structure area: 2,340
    • Total interior livable area: 2,340 sqft

    Property

    Parking
    • Total spaces: 5
    • Parking features: Driveway, Attached Garage, Detached Garage
    • Has attached garage: Yes
    • Covered spaces: 5
    Features
    • Levels: One and One Half
    • Stories: 1
    • Entry location: Main
    • Patio & porch: Bath Off Primary, Dining Room, Fireplace, Hot Tub/Spa, Skylight(s), Sprinkler System, Vaulted Ceiling(s), Water Heater
    • Has spa: Yes
    • Spa features: Indoor
    Lot
    • Size: 1.08 Acres
    • Features: High Speed Internet, Hot Tub/Spa, Patio, Shop, Sprinkler System
    • Topography: Level,Partial Slope
    • Residential vegetation: Wooded
    Details
    • Parcel number: 9765400271
    • Zoning description: Jurisdiction: County
    • Special conditions: Standard

    Construction

    Type & style
    • Home type: SingleFamily
    • Architectural style: 1 1/2 Stry w/Bsmt
    • Property subtype: Single Family Residence
    Materials
    • Wood Siding
    • Foundation: Poured Concrete
    • Roof: Composition
    Condition
    • Year built: 1975
    • Major remodel year: 1992

    Utilities & green energy

    • Electric: Company: Peninsula Light Co.
    • Sewer: Septic Tank, Company: Septic
    • Water: Community, Company: HOA
    • Utilities for property: Xfinity, Xfinity

    Community & HOA

    Community
    • Features: Boat Launch, CCRs
    • Subdivision: Wollochet Bay
    HOA
    • Services included: Common Area Maintenance, Road Maintenance, Water
    • HOA fee: $249 monthly
    • HOA phone: 206-459-2455
    Location
    • Region: Gig Harbor

    Financial & listing details

    • Price per square foot: $355/sqft
    • Tax assessed value: $791,200
    • Annual tax amount: $7,200
    • Offers reviewed: 04/18/2026
    • Date on market: 6/15/2026
    • Cumulative days on market: 37 days
    • Listing terms: Conventional,FHA,VA Loan
    • Inclusions: Dishwasher(s), Dryer(s), Refrigerator(s), Stove(s)/Range(s), Washer(s)

    Price history

    DateEventPrice
    5/18/2026Sold$830,000+3.8%$355/sqft
    Source: NWMLS as distributed by MLS GRID #2504847 Report a problem
    4/19/2026Pending sale$800,000$342/sqft
    Source: NWMLS as distributed by MLS GRID #2504847 Report a problem
    4/16/2026Listed for sale$800,000$342/sqft
    Source: NWMLS as distributed by MLS GRID #2504847 Report a problem

    Public tax history

    YearProperty taxesTax assessment
    2025$7,345 +2%$791,200 +3.5%
    2024$7,200 +4.6%$764,800 +6.1%
    2023$6,882 +5.3%$720,500 -0.9%
    2022$6,533 +9.1%$726,800 +22.3%
    2021$5,985 +23.9%$594,400 +24.8%
    2019$4,832 -0.9%$476,100 +6.6%
    2018$4,878 +18.8%$446,600 +8.4%
    2017$4,106 +7.4%$411,900 +26.7%
    2016$3,821 $325,000 +4.1%
    2014$3,821 +4%$312,100 +3.3%
    2013$3,673 $302,100 +2.8%
    2012-- $293,900 -7.4%
    2011-- $317,400 -5.5%
    2010-- $335,800 -7.7%
    2009-- $364,000 -6.1%
    2008$3,882 +0%$387,500 -7%
    2007$3,882 +58.6%$416,700 +103.1%
    2002$2,448 +1.3%$205,200 +7%
    2001$2,417 $191,700 +5.7%
    2000$2,417 $181,400
    Find assessor info on the county website

    Neighborhood: 98335

    Nearby schools

    GreatSchools rating
    Schools provided by the listing agent
    • Elementary: Artondale Elem
    • Middle: Kopachuck Mid
    • High: Gig Harbor High

    Source: NWMLS as distributed by MLS GRID. This data may not be complete. We recommend contacting the local school district to confirm school assignments for this home.

    Get a cash offer in 3 minutes
    Find out how much your home could sell for in as little as 3 minutes with a no-obligation cash offer.
    Estimated market value
    $826,900
    Get a cash offer in 3 minutes
    Find out how much your home could sell for in as little as 3 minutes with a no-obligation cash offer.
    Estimated market value
    $826,900