Indulge in resort-style living in the community of Mustang Lakes, where this stunning home features sophistication & comfort. Thoughtful details include soaring ceilings, elegant wood floors & designer Restoration Hardware light fixtures throughout. Every BR offers its own full bath & walk-in closets. The spacious office is ideal for working from home. The dining room, adorned with a beamed ceiling, provides ample space for hosting gatherings. The gourmet kitchen is a chef’s delight with a large island, granite counters, gas cooktop, & abundant storage, plus a walk-in pantry, pull out spice drawers, with room to store appliances. Family room opens to kitchen & breakfast room & is centered by a cozy fireplace & floor to ceiling windows. The primary suite is a private retreat with separate vanities, garden tub, oversized shower, & large walk-in closet. Upstairs, a game room & media room with built in cabinets & fridge offer great entertainment space. Find 2 additional BRs with full baths upstairs & walk out attic space. Enjoy outdoor living with a backyard oasis that has over $350k invested in it by the owner. The custom patio features dual seating areas, see-through fireplace, built-in outdoor kitchen with grill, smoker, & refrigerator plus bar seating. The custom hurricane-rated electric patio shades ensure comfort in any weather, allowing screens to stay down even in severe weather. The sparkling pool boasts water features, hot tub & built-in basketball goal, providing endless fun & relaxation. The surrounding turf & side yard offer room for play & 4 car garage with epoxy floors provides room for everyone’s vehicle. Includes whole house Generac Generator back up power. Class 3 architectural roof shingles added in 2026. Community amenities include resort-style pools, tennis courts, fitness center, clubhouse, fishing, basketball courts, scenic trails & neighborhood elementary school. This stunning home offers a lifestyle that promises never-ending enjoyment & luxury.
Sold
Price Unknown
2710 Corral Dr, Celina, TX 75009
4beds
3,879sqft
Single Family Residence
Built in 2017
0.3 Acres Lot
$1,297,100 Zestimate®
$--/sqft
$5,936 Estimated rent
Home value
$1,297,100
$1.23M - $1.36M
$5,936/mo
Zestimate® history
Owner options
List your home for rent
$5,936/mo
Rent Zestimate®
Find your next renter with Zillow Rental Manager. Plus, with online applications, you can quickly screen prospective tenants – for free.
$5,936/mo
Rent Zestimate®
Refinance and save
$176/mo
Est. payment
Refinancing to a lower rate could help reduce your monthly payments and save thousands over the life of the loan.
$176/mo
Est. payment
Explore your selling options
Work with a Zillow partner agent
Leverage their expertise and Zillow's premium Showcase listings to get your home seen by more buyers.
Get startedList with your own agent
Get your home in front of millions of buyers by listing it on Zillow.
Learn how to do itSell it yourself
Take full control of how buyers see your home on Zillow by listing For Sale by Owner (FSBO).
List your homeWhat's special
Elegant wood floorsWalk out attic spaceSoaring ceilingsPull out spice drawersWalk-in pantry
Zillow last checked:
Listing updated:
Listed by:
Joe Cloud 0506019 469-424-0020,
Joe Cloud & Associates 469-424-0020
Bought with:
Christie Thornton, 0666001
RE/MAX Four Corners
Source: NTREIS,MLS#: 21182052
Facts & features
Interior
Bedrooms & bathrooms
- Bedrooms: 4
- Bathrooms: 5
- Full bathrooms: 4
- 1/2 bathrooms: 1
Primary bedroom
- Features: Closet Cabinetry, Ceiling Fan(s), Dual Sinks, Double Vanity, En Suite Bathroom, Garden Tub/Roman Tub, Separate Shower, Walk-In Closet(s)
- Level: First
- Dimensions: 20 x 14
Bedroom
- Features: Ceiling Fan(s), En Suite Bathroom, Split Bedrooms, Walk-In Closet(s)
- Level: First
- Dimensions: 12 x 12
Bedroom
- Features: Ceiling Fan(s), En Suite Bathroom, Split Bedrooms, Walk-In Closet(s)
- Level: Second
- Dimensions: 16 x 13
Bedroom
- Features: Ceiling Fan(s), En Suite Bathroom, Split Bedrooms, Walk-In Closet(s)
- Level: Second
- Dimensions: 12 x 11
Breakfast room nook
- Features: Built-in Features
- Level: First
- Dimensions: 13 x 13
Dining room
- Level: First
- Dimensions: 12 x 11
Game room
- Features: Ceiling Fan(s)
- Level: Second
- Dimensions: 18 x 14
Kitchen
- Features: Built-in Features, Butler's Pantry, Eat-in Kitchen, Granite Counters, Kitchen Island, Pantry, Walk-In Pantry
- Level: First
- Dimensions: 16 x 13
Living room
- Features: Ceiling Fan(s), Fireplace
- Level: First
- Dimensions: 18 x 17
Media room
- Features: Built-in Features
- Level: Second
- Dimensions: 19 x 17
Office
- Level: First
- Dimensions: 13 x 12
Utility room
- Features: Built-in Features, Utility Room
- Level: First
- Dimensions: 9 x 7
Heating
- Central, Fireplace(s), Natural Gas, Zoned
Cooling
- Central Air, Ceiling Fan(s), Electric, Zoned
Appliances
- Included: Some Gas Appliances, Double Oven, Dishwasher, Gas Cooktop, Disposal, Gas Water Heater, Microwave, Plumbed For Gas, Vented Exhaust Fan
Features
- Built-in Features, Chandelier, Decorative/Designer Lighting Fixtures, Eat-in Kitchen, Granite Counters, High Speed Internet, In-Law Floorplan, Kitchen Island, Open Floorplan, Pantry, Cable TV, Walk-In Closet(s)
- Flooring: Carpet, Tile, Wood
- Has basement: No
- Number of fireplaces: 2
- Fireplace features: Double Sided, Family Room, Outside
Interior area
- Total interior livable area: 3,879 sqft
Property
Parking
- Total spaces: 4
- Parking features: Epoxy Flooring, Garage Faces Front, Garage, Garage Door Opener, Garage Faces Side
- Attached garage spaces: 4
Features
- Levels: Two
- Stories: 2
- Patio & porch: Covered
- Exterior features: Lighting, Outdoor Grill, Outdoor Kitchen, Outdoor Living Area
- Pool features: Gunite, Heated, In Ground, Outdoor Pool, Pool, Pool/Spa Combo, Water Feature
- Fencing: Wood
Lot
- Size: 0.3 Acres
- Features: Interior Lot, Landscaped, Subdivision, Sprinkler System
Details
- Parcel number: R1103400D00301
Construction
Type & style
- Home type: SingleFamily
- Architectural style: Traditional,Detached
- Property subtype: Single Family Residence
Materials
- Brick
- Foundation: Slab
- Roof: Composition
Condition
- Year built: 2017
Utilities & green energy
- Sewer: Public Sewer
- Water: Public
- Utilities for property: Sewer Available, Water Available, Cable Available
Community & HOA
Community
- Features: Curbs, Sidewalks
- Security: Security System Owned, Security System, Smoke Detector(s)
- Subdivision: Mustang Lakes Ph One
HOA
- Has HOA: Yes
- Amenities included: Maintenance Front Yard
- Services included: All Facilities, Association Management, Maintenance Grounds
- HOA fee: $176 monthly
- HOA name: Mustang Lakes Hoa
- HOA phone: 972-993-6733
Location
- Region: Celina
Financial & listing details
- Tax assessed value: $1,172,992
- Annual tax amount: $17,589
- Date on market: 3/6/2026
- Cumulative days on market: 116 days
Price history
| Date | Event | Price |
|---|---|---|
| 7/10/2026 | Sold | -- |
Source: NTREIS #21182052 Report a problem | ||
| 7/9/2026 | Pending sale | $1,298,000$335/sqft |
Source: NTREIS #21182052 Report a problem | ||
| 7/2/2026 | Contingent | $1,298,000$335/sqft |
Source: NTREIS #21182052 Report a problem | ||
| 6/11/2026 | Price change | $1,298,000-3.9%$335/sqft |
Source: NTREIS #21182052 Report a problem | ||
| 3/6/2026 | Listed for sale | $1,350,000+4%$348/sqft |
Source: NTREIS #21182052 Report a problem | ||
| 7/28/2025 | Listing removed | $1,298,000$335/sqft |
Source: NTREIS #20897776 Report a problem | ||
| 7/14/2025 | Price change | $1,298,000-2%$335/sqft |
Source: NTREIS #20897776 Report a problem | ||
| 5/30/2025 | Price change | $1,325,000-3.1%$342/sqft |
Source: NTREIS #20897776 Report a problem | ||
| 4/10/2025 | Listed for sale | $1,367,000$352/sqft |
Source: NTREIS #20897776 Report a problem | ||
Public tax history
| Year | Property taxes | Tax assessment |
|---|---|---|
| 2025 | $11,851 -3% | $978,424 +15.9% |
| 2024 | $12,223 +0.1% | $844,022 +10% |
| 2023 | $12,206 -17.1% | $767,293 +10% |
| 2022 | $14,725 -0.1% | $697,539 +10% |
| 2021 | $14,747 +2% | $634,126 +9.9% |
| 2020 | $14,451 -3.3% | $577,133 +10% |
| 2019 | $14,945 -10.9% | $524,666 -1.9% |
| 2018 | $16,770 | $535,043 +596.7% |
| 2017 | -- | $76,800 |
Find assessor info on the county website
Neighborhood: Mustang Lakes
Nearby homes
- $1,040,8004 bd4 ba3.6k sqft2706 Corral Dr, Celina, TX 75009Off Market
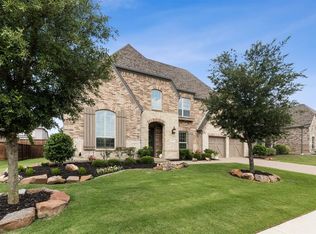
- $838,7004 bd3 ba3.2k sqft2714 Corral Dr, Celina, TX 75009Off Market
- $--4 bd4 ba3.9k sqft2711 Seabiscuit Rd, Celina, TX 75009Sold
- $1,041,3005 bd6 ba4.7k sqft2715 Seabiscuit Rd, Celina, TX 75009Off Market
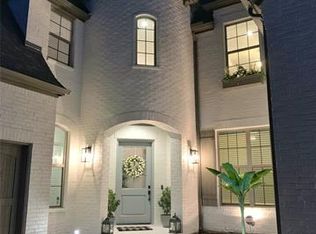
- $--5 bd6 ba4.4k sqft2707 Seabiscuit Rd, Celina, TX 75009Sold
- $1,165,9005 bd5 ba4.4k sqft2707 Seabiscuit Road Homesite #D-24, Celina, TX 75009Off Market
- $953,3004 bd3 ba3.3k sqft2702 Corral Dr, Celina, TX 75009Off Market
- $--4 bd3 ba3.4k sqft2718 Corral Dr, Celina, TX 75009Sold
Nearby schools
GreatSchools rating
- 9/10Sam Johnson Elementary SchoolGrades: K-5Distance: 0.2 mi
- 10/10Lorene Rogers Middle SchoolGrades: 6-8Distance: 3.6 mi
- 7/10Walnut Grove High SchoolGrades: 9-12Distance: 2.6 mi
Schools provided by the listing agent
- Elementary: Sam Johnson
- Middle: Lorene Rogers
- High: Walnut Grove
- District: Prosper ISD
Source: NTREIS. This data may not be complete. We recommend contacting the local school district to confirm school assignments for this home.
Get a cash offer in 3 minutes
Find out how much your home could sell for in as little as 3 minutes with a no-obligation cash offer.
Estimated market value
$1,297,100
Get a cash offer in 3 minutes
Find out how much your home could sell for in as little as 3 minutes with a no-obligation cash offer.
Estimated market value
$1,297,100
- Texas
- Collin County
- Celina
- 75009
- Mustang Lakes
- 2710 Corral Dr
Nearby cities
Nearby neighborhoods
Nearby zip codes
Other Celina Topics
